 01
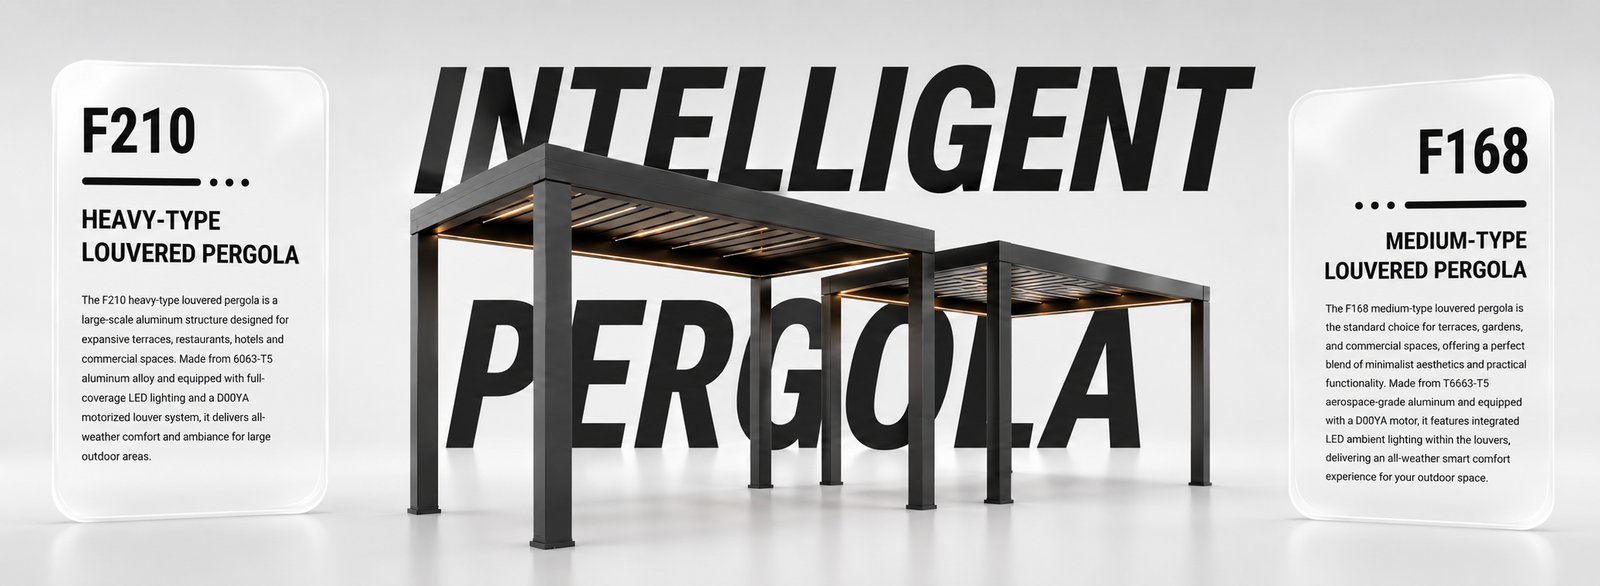
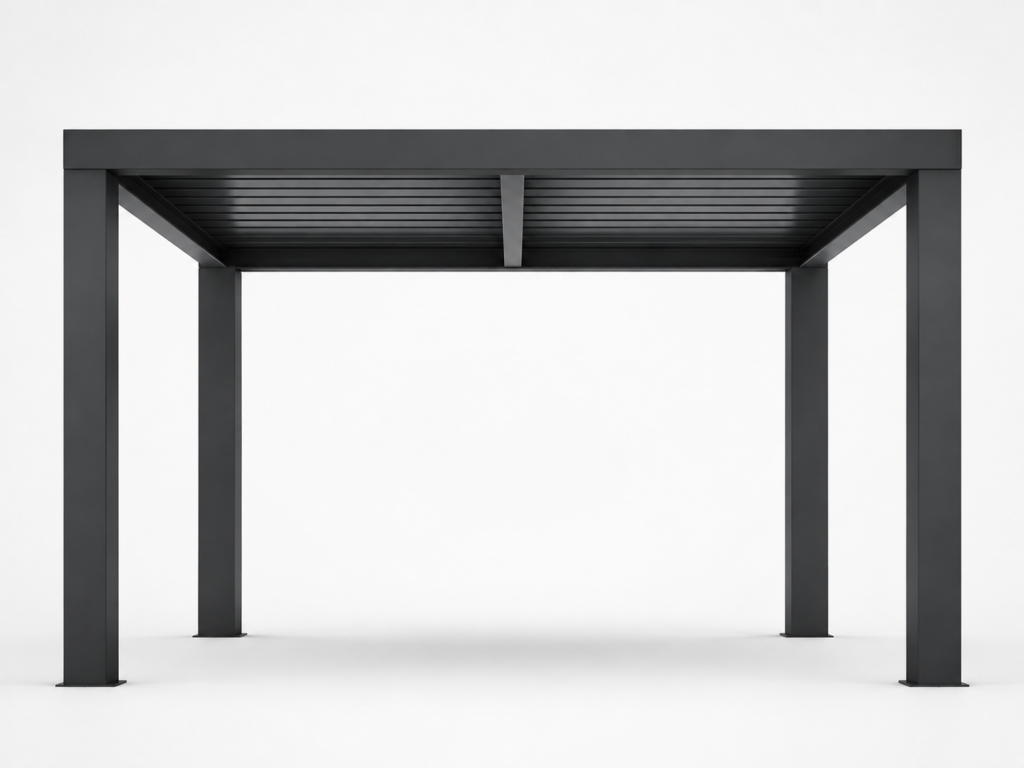
01 ELECTRIC PAVILION. CONTROL SUNLIGHT AND SHELTER.
Motorized Rotating Louvered Pergola
Turn an exposed terrace into an architectural outdoor room that responds to sun, airflow and changing weather.
PRODUCT SYSTEMS
Each system is reviewed according to application, dimensions, mounting conditions, operation method and project requirements.
01 ELECTRIC PAVILION. CONTROL SUNLIGHT AND SHELTER.
Turn an exposed terrace into an architectural outdoor room that responds to sun, airflow and changing weather.
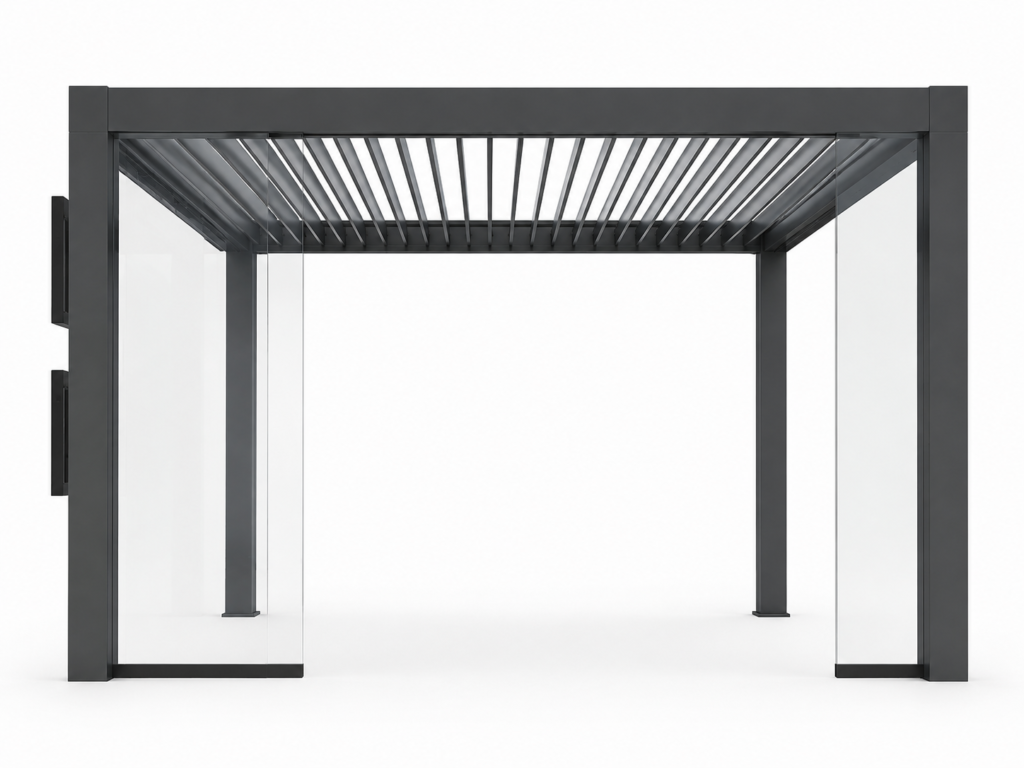 02
02 ELECTRIC BLIND. SHADE, PRIVACY AND WIND CONTROL.
Filter harsh sun and exposed wind without permanently sealing the view or losing valuable floor space.
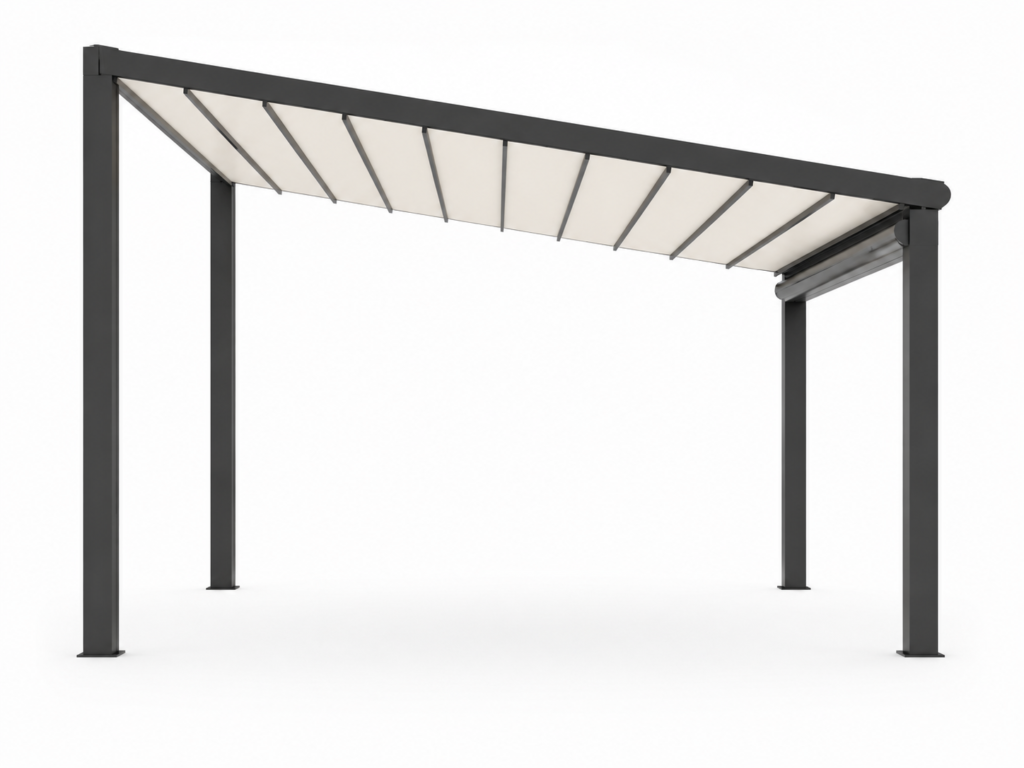 03
03 SHADE WHEN YOU WANT IT. OPEN SKY WHEN YOU DO NOT.
Extend comfortable outdoor time while keeping the façade and view visually light.
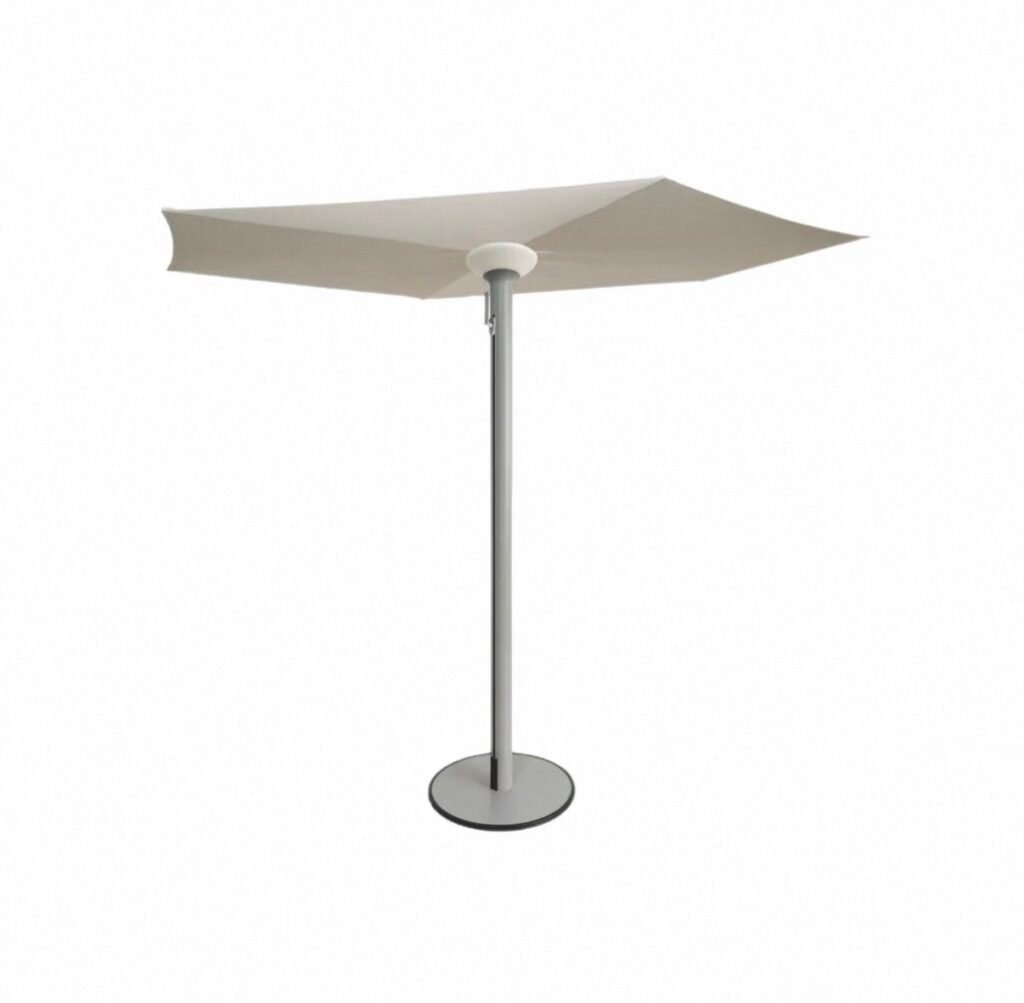 04
04 SHADE THAT LEAVES THE SPACE OPEN.
Create a calm poolside or dining area without placing a pole through the centre of the furniture.
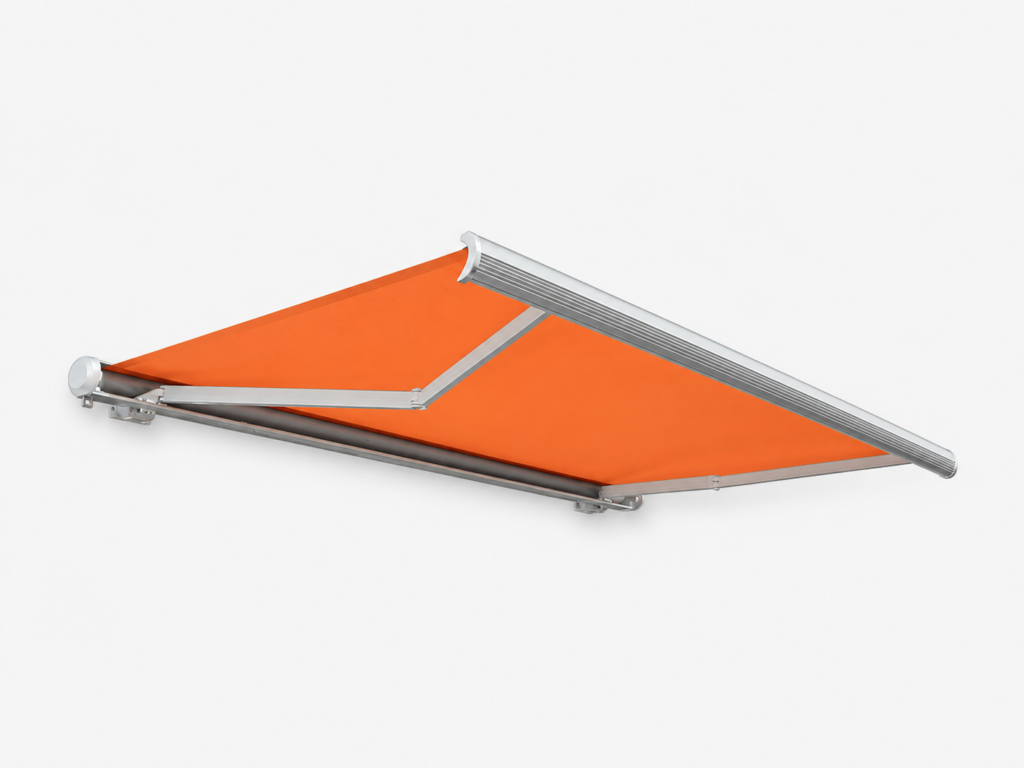 05
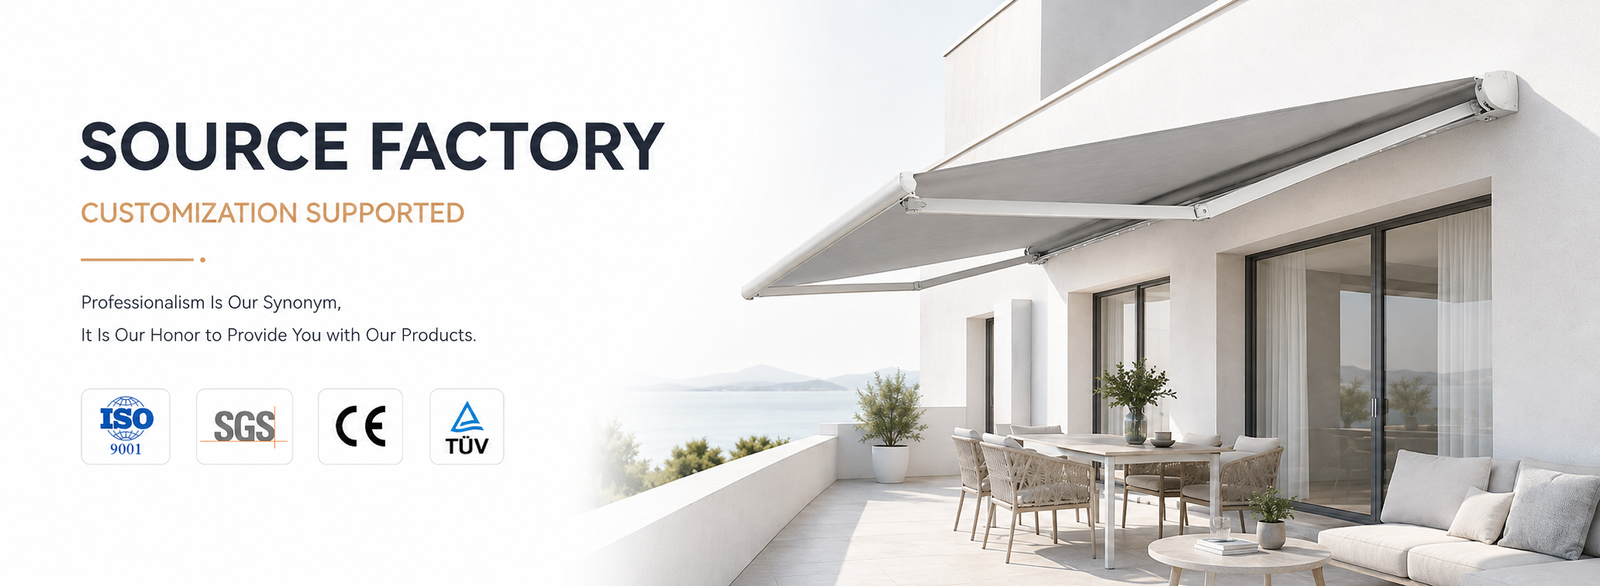
05 A CLEAN FAÇADE WHEN CLOSED. GENEROUS SHADE WHEN OPEN.
Extend comfortable outdoor time while the full cassette protects the retracted fabric and folding arms between uses.
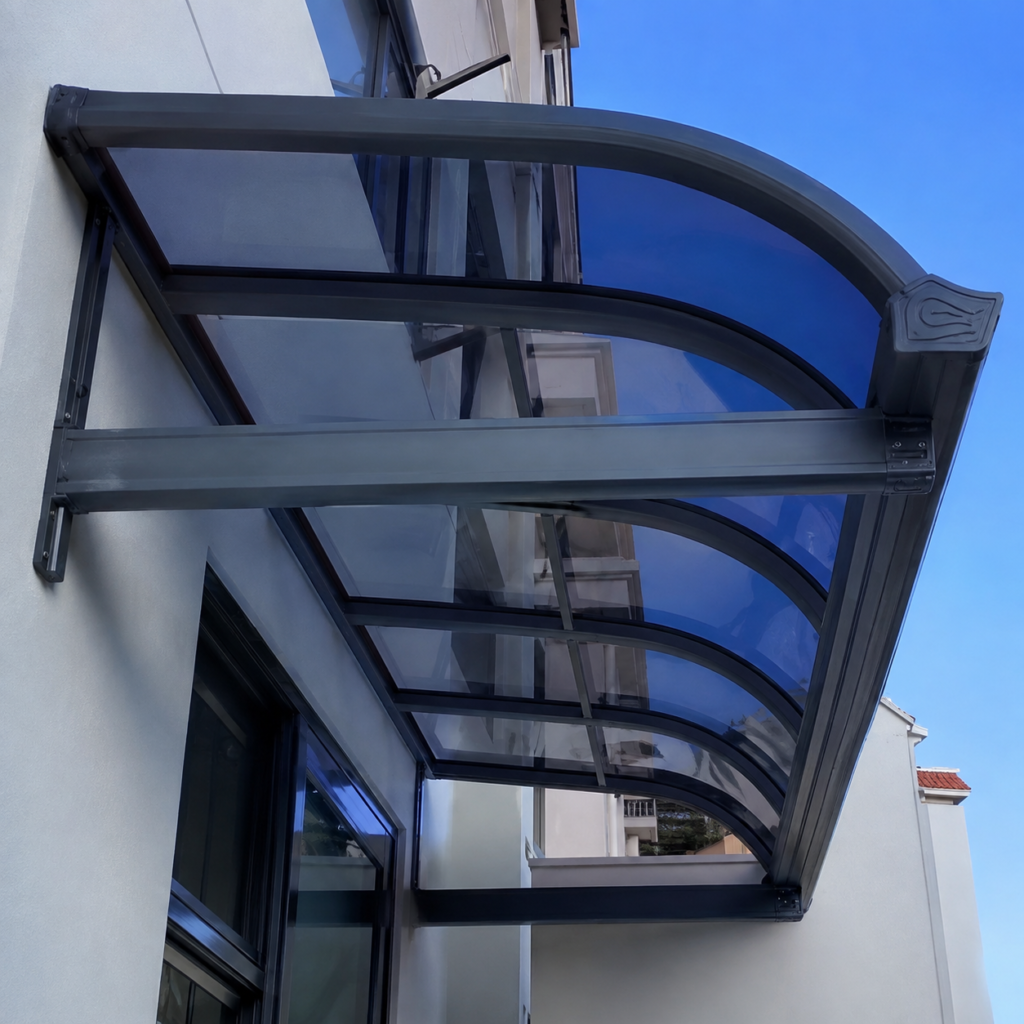 06
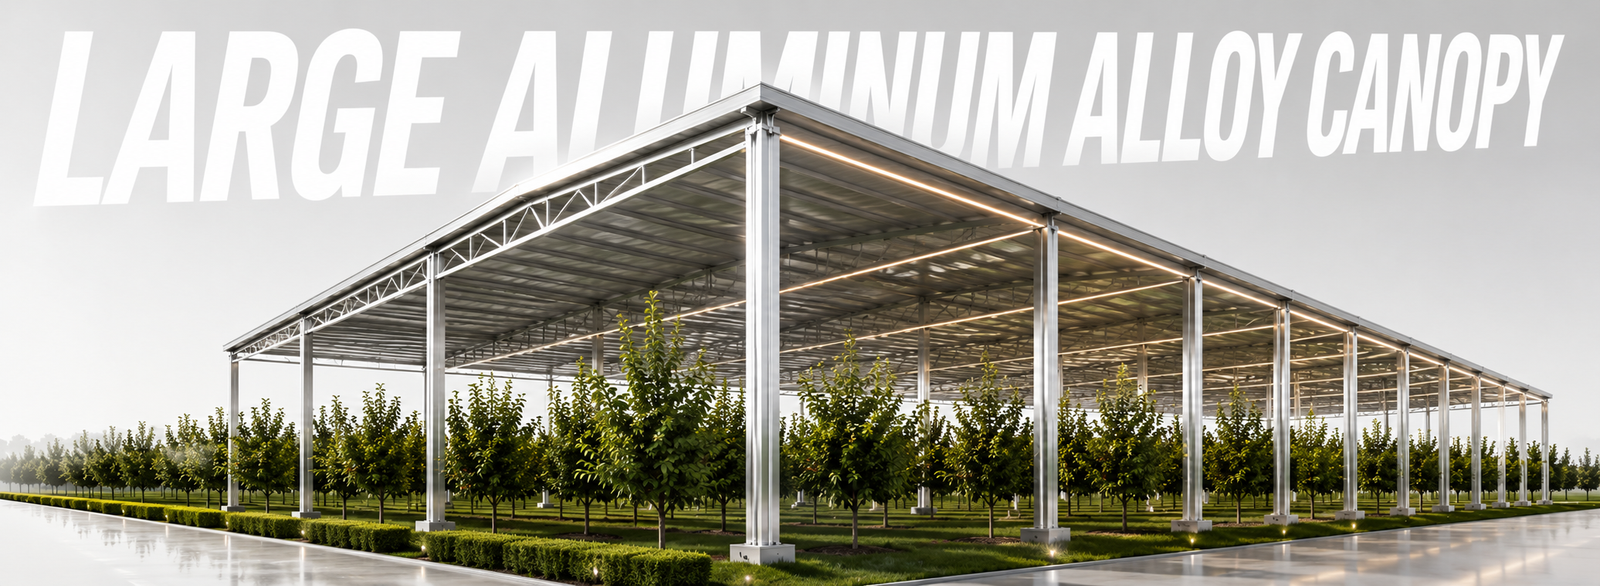
06 FIXED RAIN CANOPY. DAYLIGHT, DRAINAGE AND ARCHITECTURAL COVERAGE.
Protect a balcony, entrance or terrace from rain and harsh sun while keeping the space bright, open and visually coordinated with the building.
APPLICATION SCENES
Each application has different sun, drainage, circulation and structural constraints. See the common weak points and how a site-configured aluminum system improves daily use.
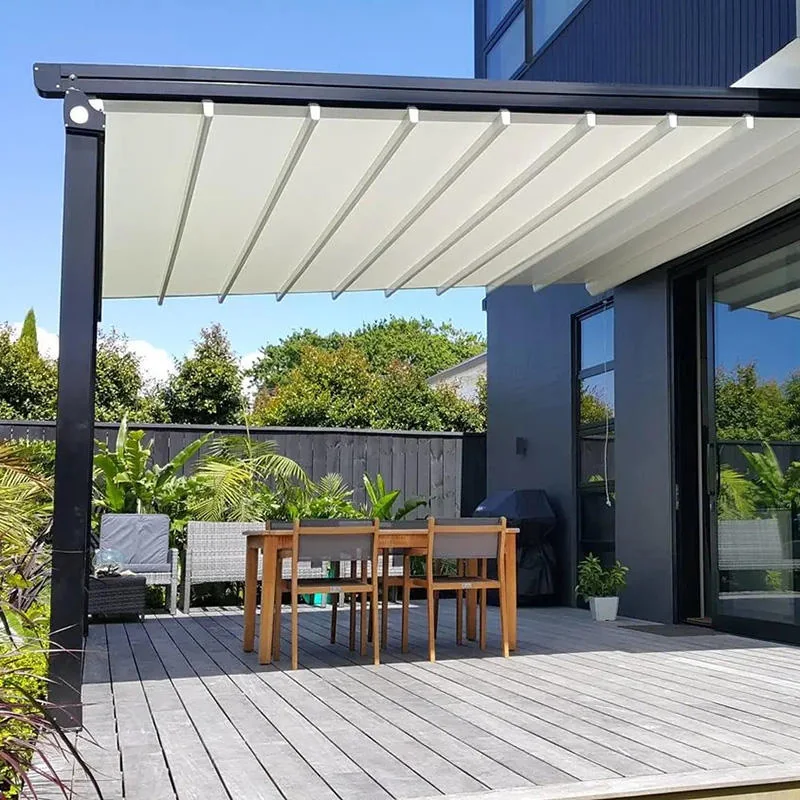
Exposed patios often become too hot, wet or windy to use for much of the year. A coordinated pergola, electric blind or retractable awning adds controllable comfort while preserving doors, garden views and circulation.
Explore Application →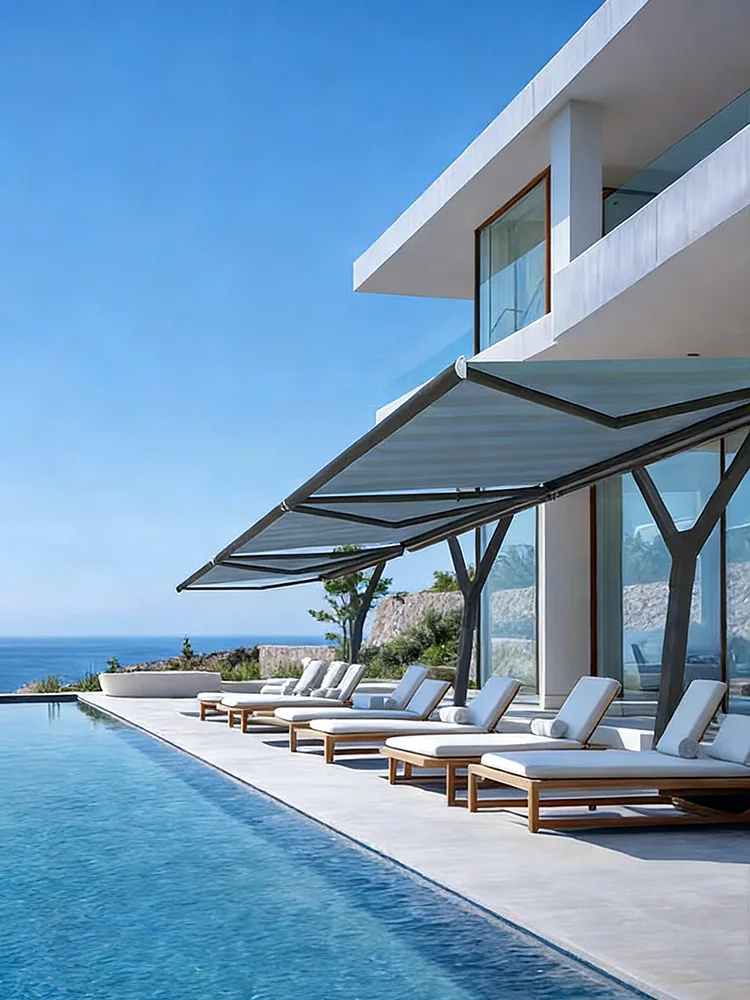
Fixed covers can darken a terrace, while simple umbrellas leave service areas exposed. Motorized overhead shade, guided side blinds and integrated lighting help protect revenue-generating seats from lunch through evening service.
Explore Application →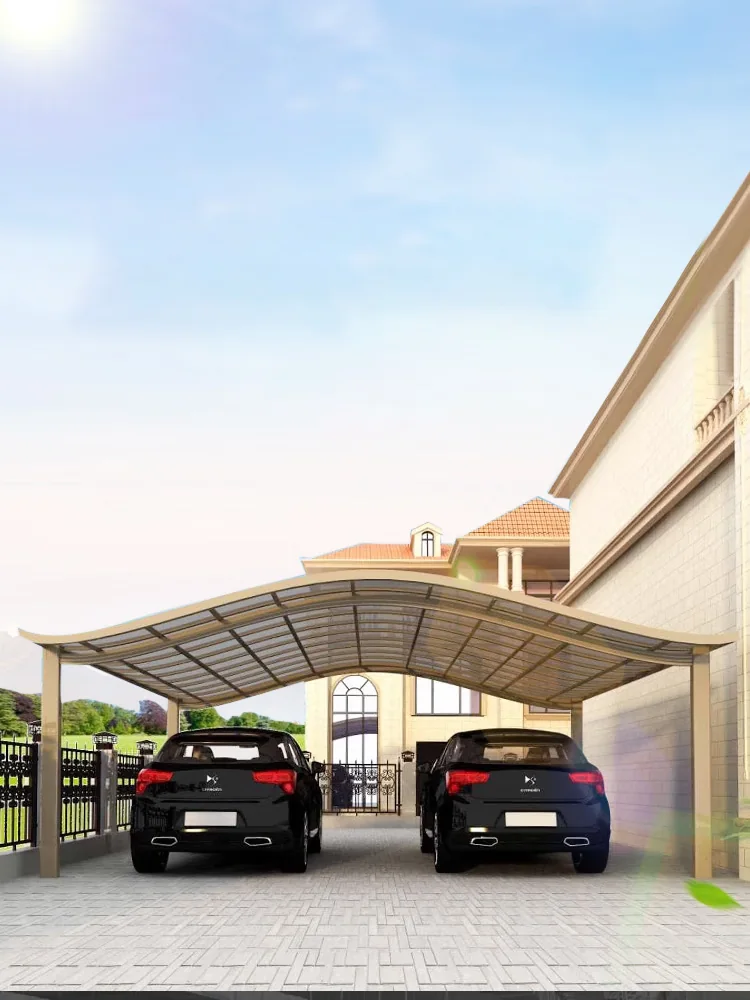
Poorly planned posts, low clearance and uncontrolled roof runoff can make a carport inconvenient. LINGYUE coordinates bay size, turning access, drainage and aluminum-polycarbonate coverage for single or multiple vehicles.
Explore Application →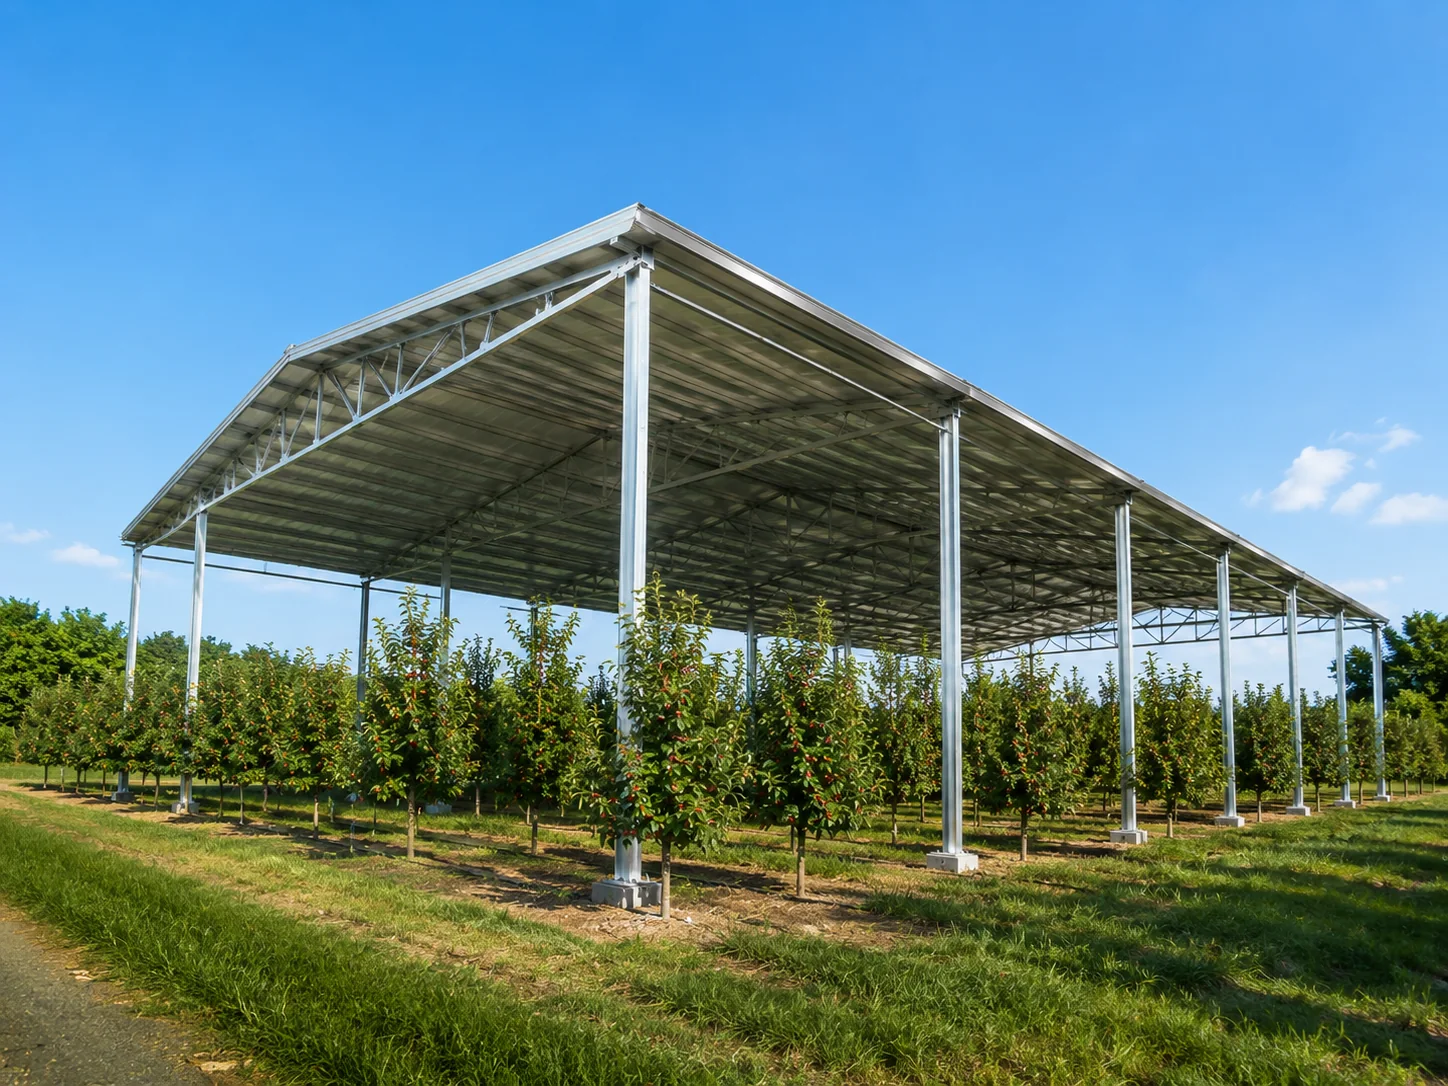
Generic shelter grids can obstruct machinery and trap heat around crops. Project spacing, ventilation, drainage and working access are reviewed together before the agricultural protection structure is configured.
Explore Application →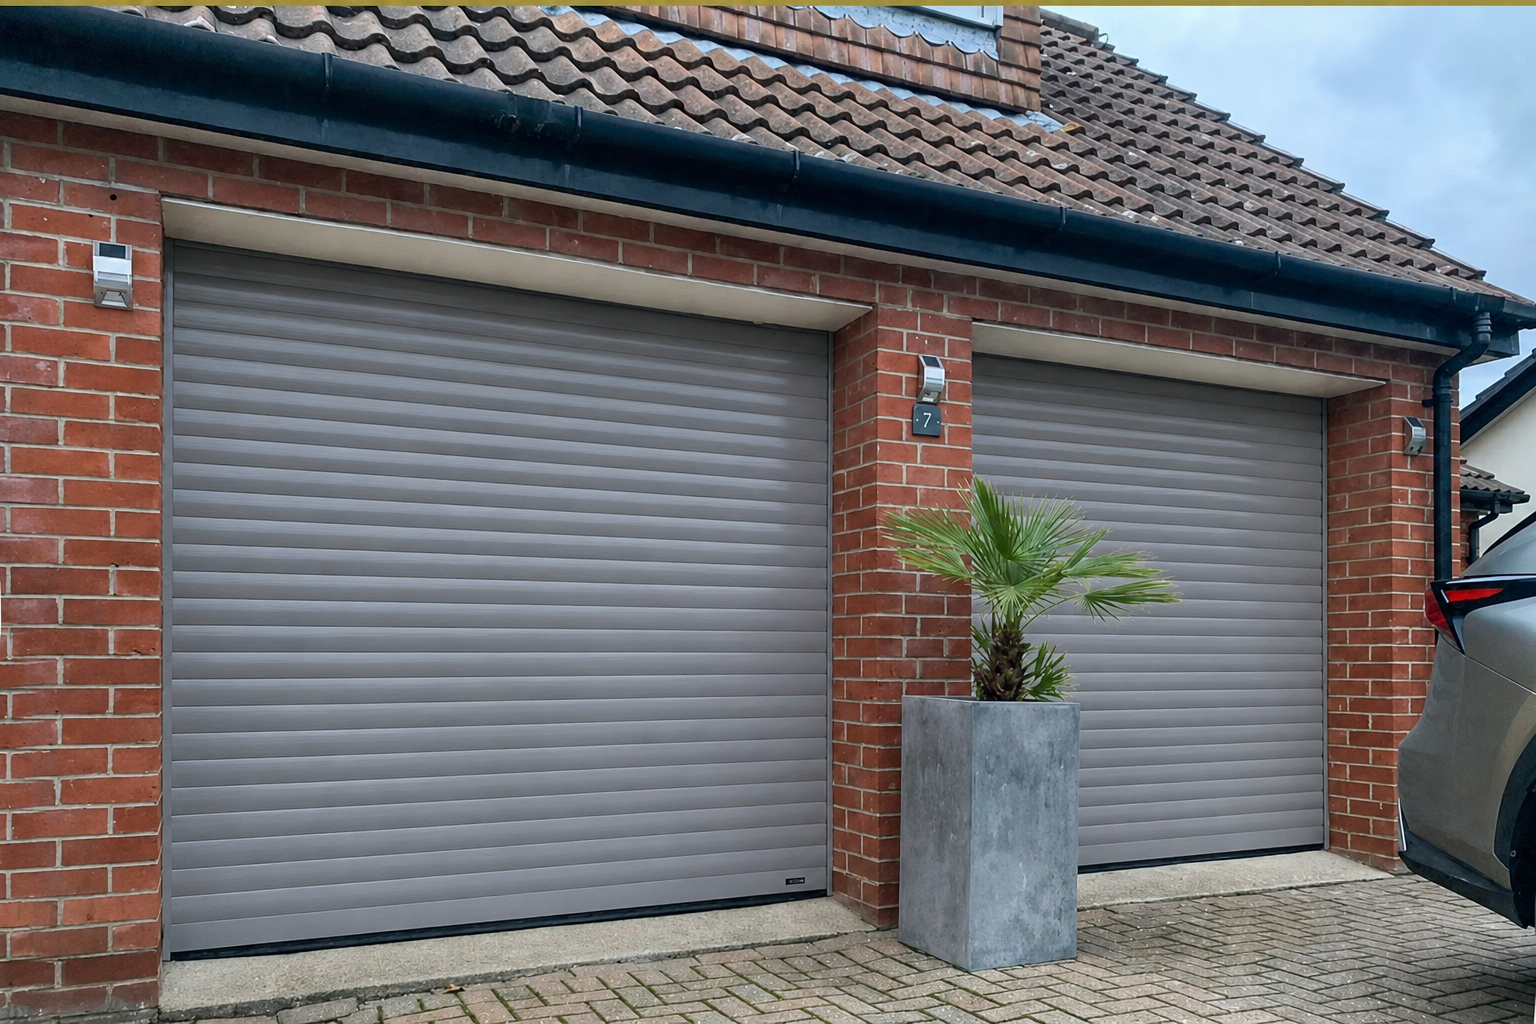
An undersized motor or ignored headroom leads to slow, unreliable daily operation. Opening dimensions, traffic frequency, wind exposure, guides and controls are matched to the roller shutter or door system.
Explore Application →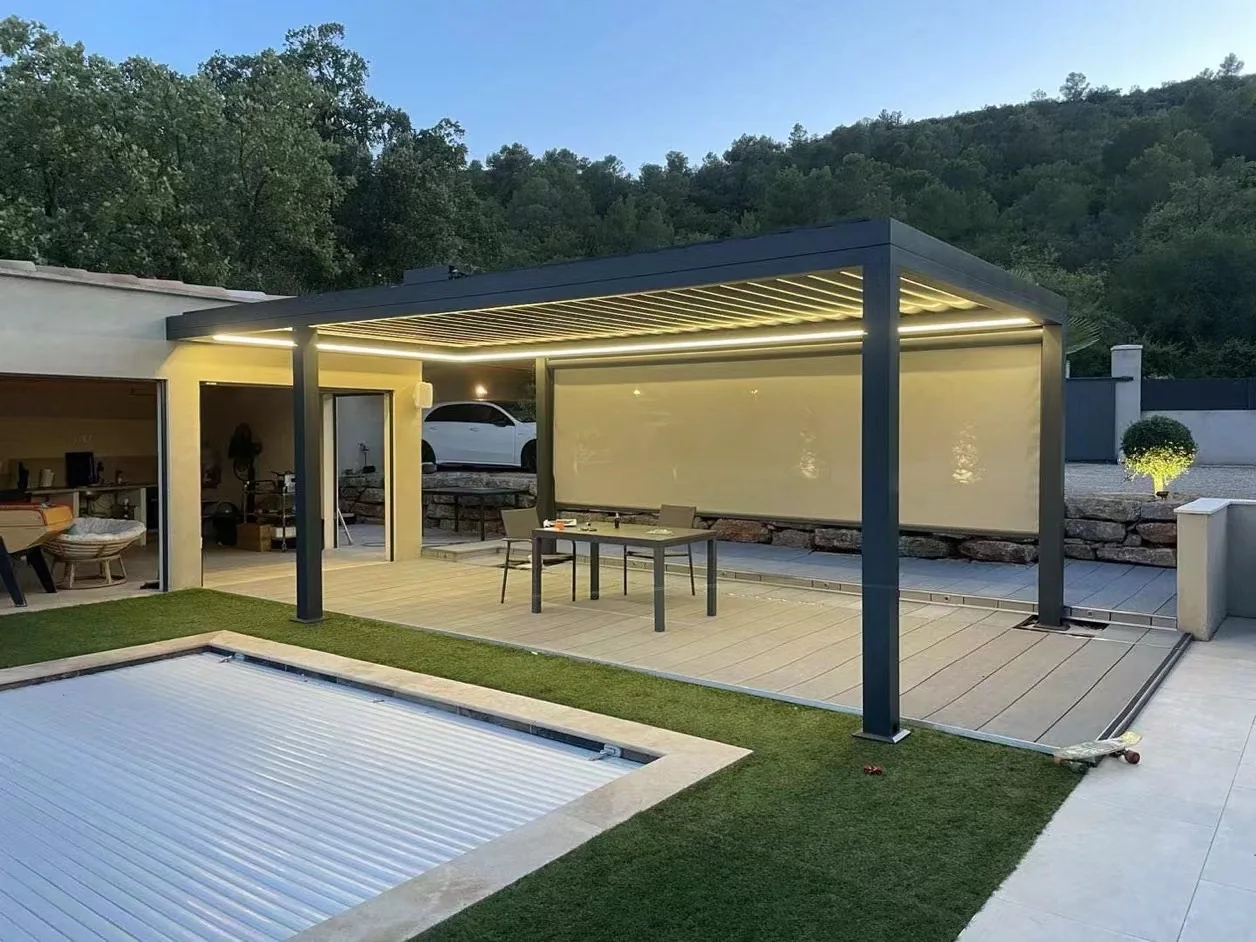
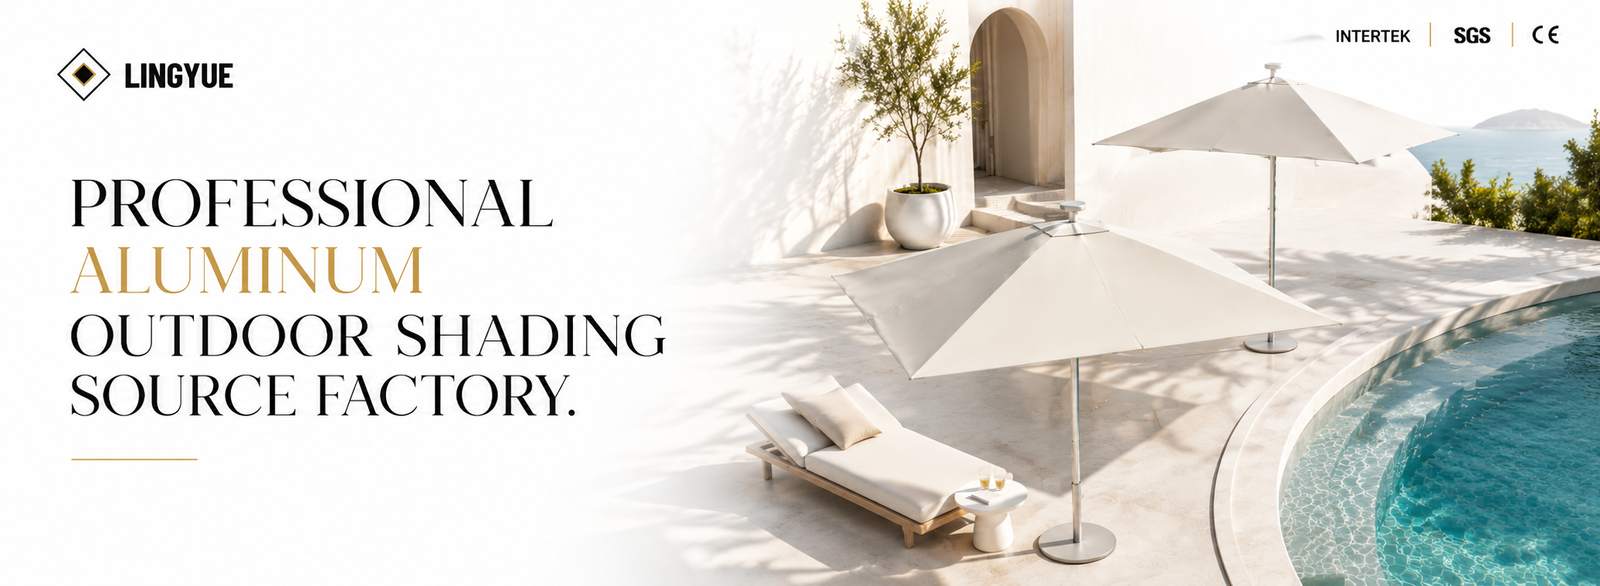
Permanent opaque roofs can block the view and make leisure areas feel enclosed. Adjustable louvers, retractable fabric and offset parasols provide shade only where it is needed while keeping poolside circulation open.
Explore Application →PRODUCTS & INSTALLATION IN MOTION
These videos show representative operation and installation. Final dimensions, structure, controls and fixing details are confirmed for the actual project.
Watch More Product Videos →PRODUCT OPERATION
Motorized aluminum roof louvers adjust sunlight and ventilation, then close to create a more protected overhead surface.
INSTALLATION PROCESS
A practical view of frame positioning, roof assembly and on-site installation coordination for an aluminum pergola project.
FIXED / NON-MOTORIZED CANOPY
This is a fixed, non-motorized shelter. Its aluminum frame and transparent roof provide everyday rain protection while preserving natural daylight for restaurant, rooftop and garden spaces.
PRODUCT DETAIL
A closer product view showing structure, movement and practical use for a clean outdoor shading installation.
FACTORY & COMPONENTS
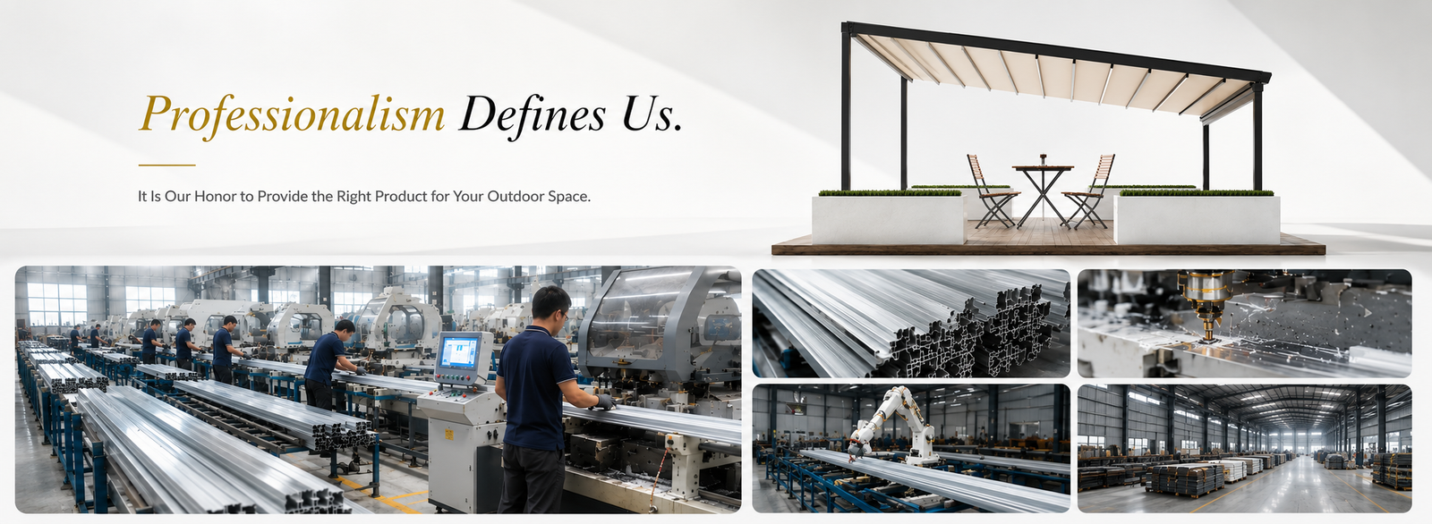
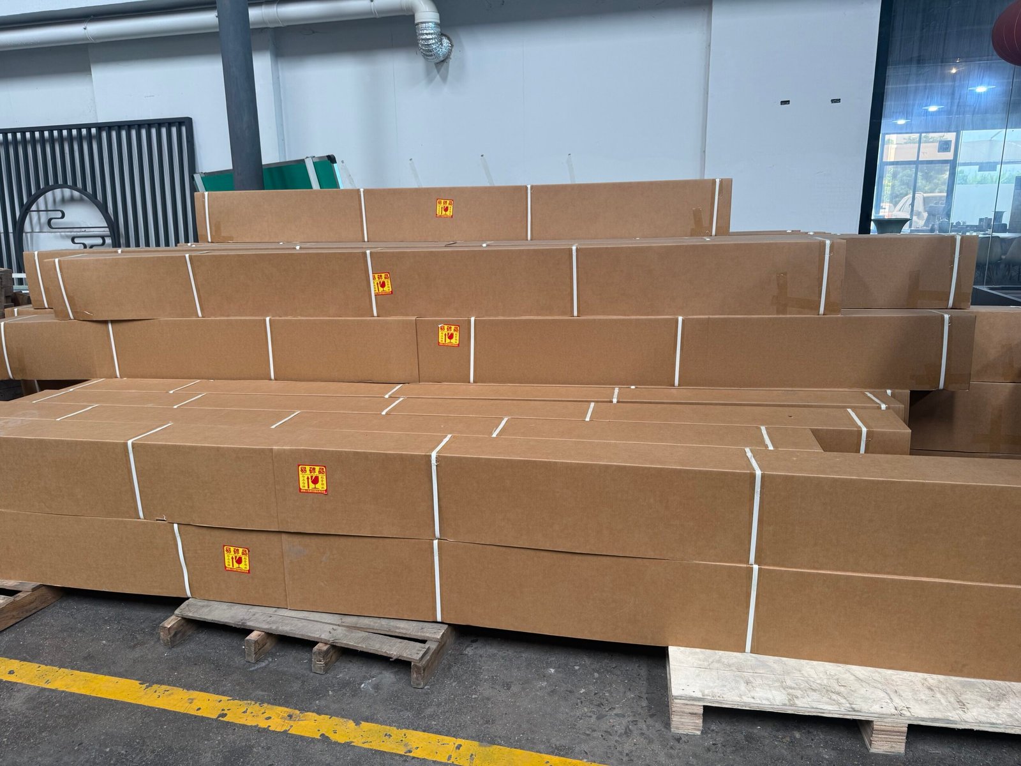
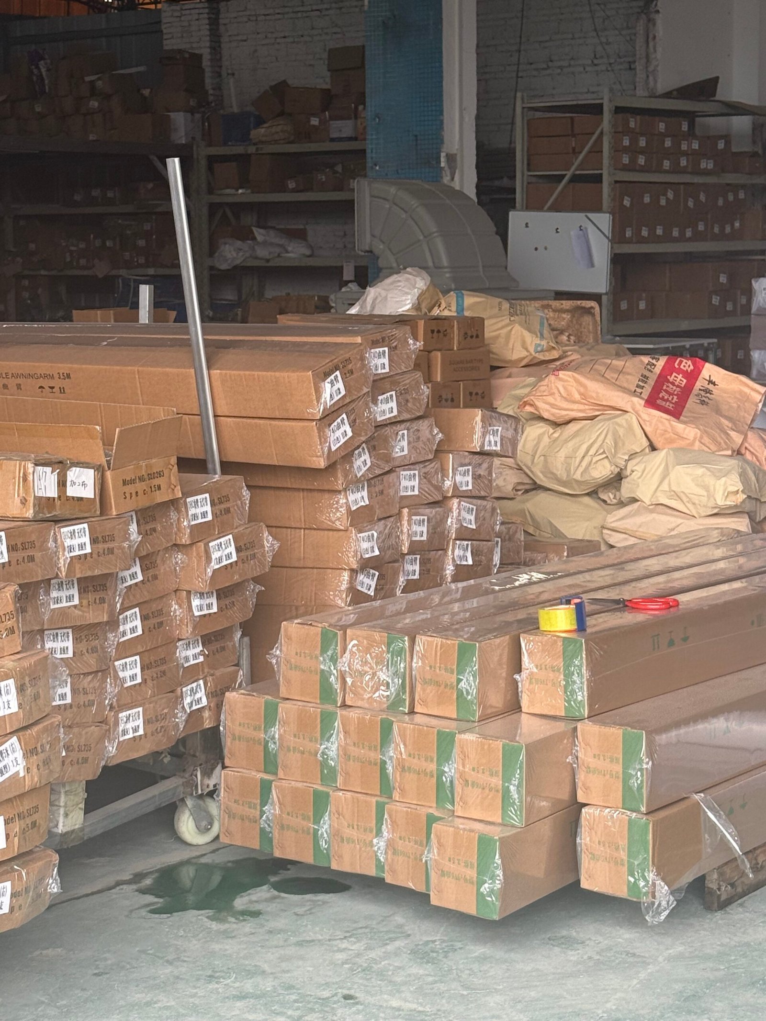
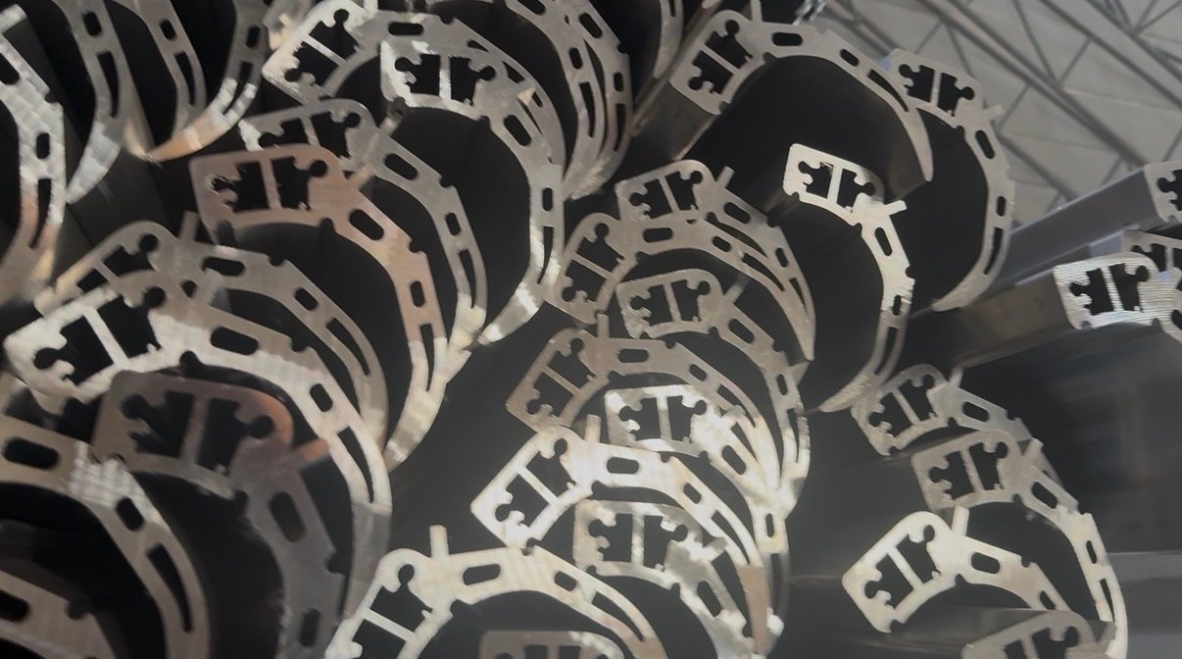
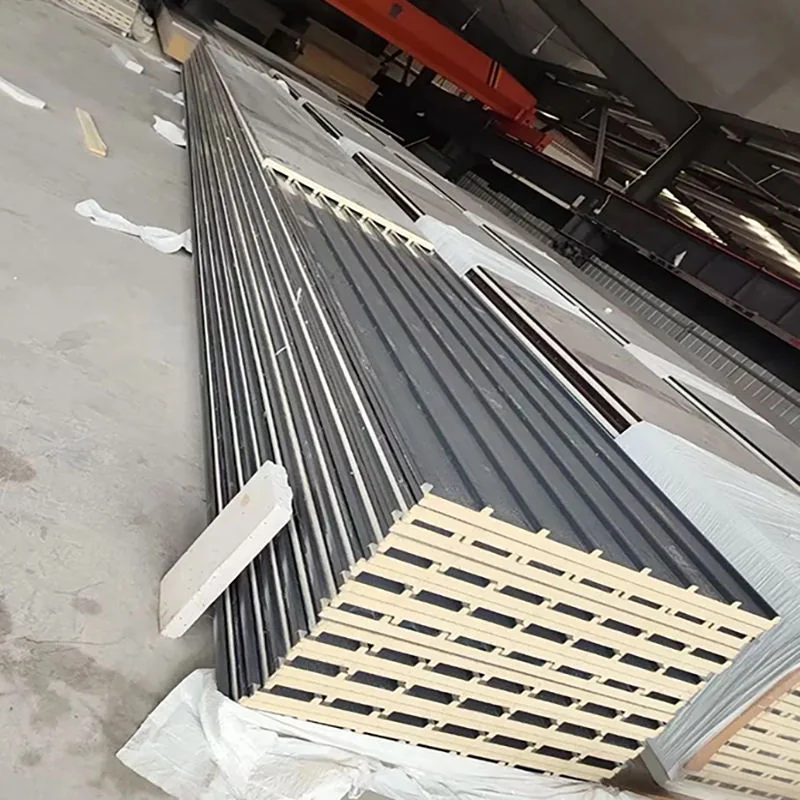
A closer look at aluminum profiles, operating components, production materials and protected export packaging.
CUSTOMER PROJECTS
Browse installation images and the design intent behind each application.
Residential Outdoor Living
A freestanding aluminum pergola configured for a poolside dining and relaxation area, with integrated lighting and a retractable side screen.
View Customer Story →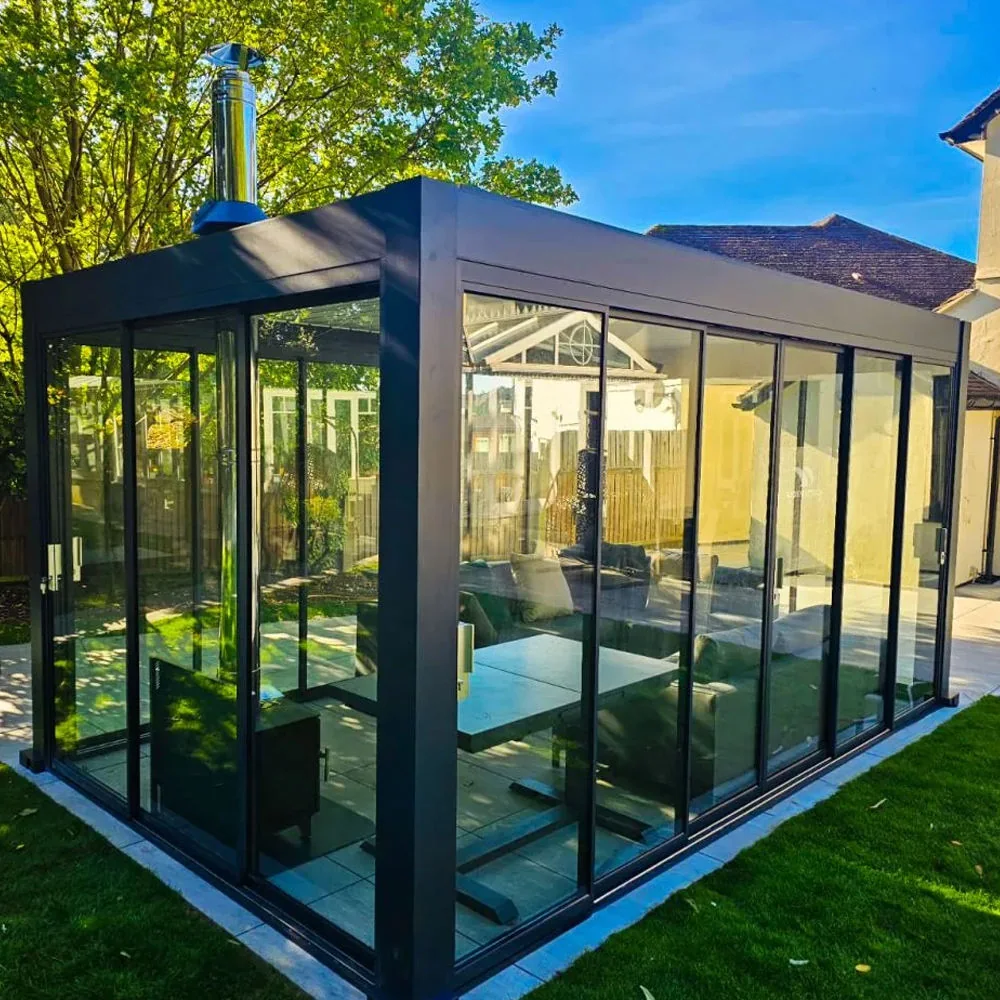
Garden Room
A dark aluminum structure combined with glass wall panels to create a protected garden room for year-round use.
View Customer Story → Hospitality & Residential
A coordinated retractable awning arrangement designed to shade a long poolside seating zone while preserving open views.
View Customer Story →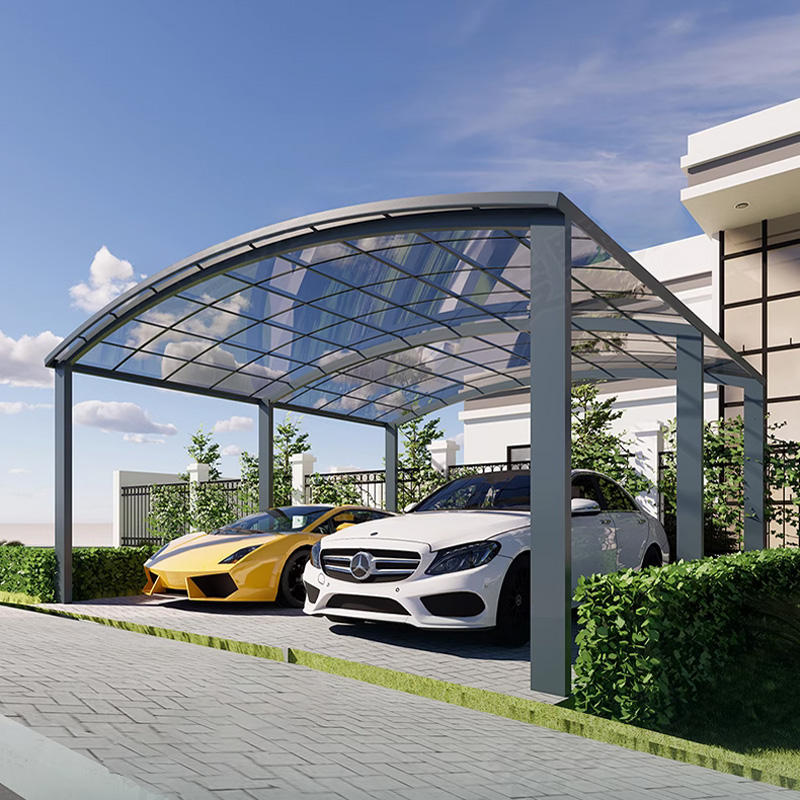
Vehicle Parking
A double-bay curved carport concept for residential parking with a lightweight aluminum roof structure.
View Customer Story →FREQUENTLY ASKED QUESTIONS
Send the product type, installation country, width, length, height, quantity, application, site photos and any available drawings.
Customization is available for many systems. Final dimensions, finishes and structure depend on the selected product and engineering assessment.
CAD, PDF, sketches, site photographs and reference images can be reviewed before the configuration is confirmed.
Available installation drawings, videos or remote guidance depend on the product and agreed project scope.
Wind, snow, waterproofing and load information must be confirmed for the exact structure, dimensions, installation method and available documentation.
START YOUR PROJECT
Receive a project-specific recommendation after engineering review.
PROJECT ENQUIRY
Share the product, dimensions, quantity and destination. Our team will reply with the next technical questions.