Skip to content
zengdong181@lingyuetec.com50 Meters South of Yanfeng Shang Street, Yanfeng Industrial Zone 22, Nanhai District, Foshan City, Guangdong Province, China

CUSTOMER PROJECTS

Outdoor Systems Built Around Real Spaces

Explore project photography, application context and the system choices visible in each installation.

PROJECT-BASED MANUFACTURING

Every Story Starts with the Site

Product selection alone is not enough. A useful case study should explain the application, installation environment, customer requirement, proposed configuration, installation considerations and final result.

  • Project application and installation environment
  • Selected aluminum shelter or door system
  • Customer requirements and configuration priorities
  • Installation and packaging considerations
  • Resulting shade, enclosure and outdoor-space use
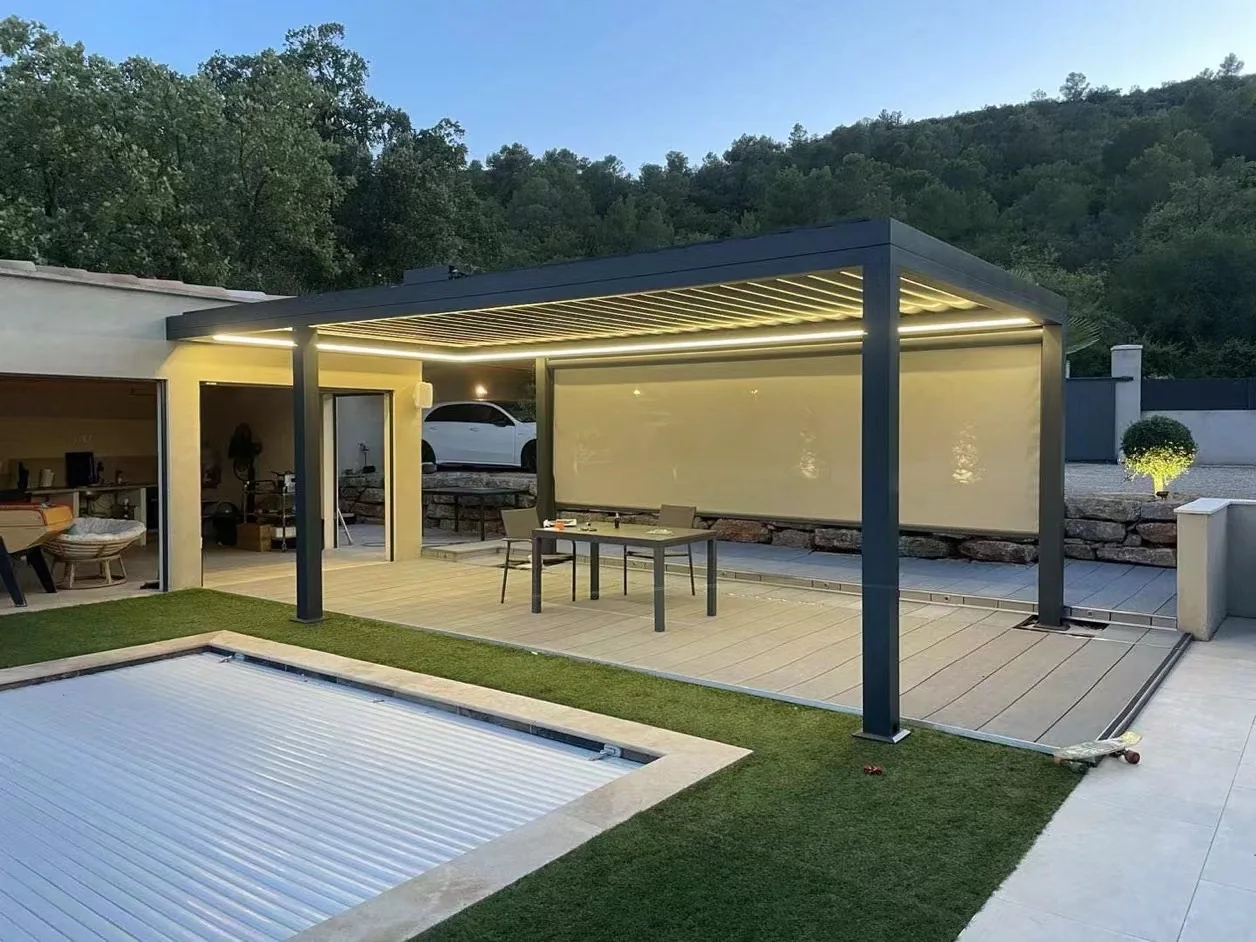
Poolside aluminum louvered pergola customer project with integrated lighting
Featured ProjectPoolside Louvered Pergola

PROJECT PORTFOLIO

Residential, Hospitality and Vehicle-Shelter Applications

Each example focuses on the visible application and system configuration without publishing private customer or commercial details.

LINGYUE poolside aluminum louvered pergola with lighting and side screen 01

Residential Outdoor Living

Poolside Louvered Pergola Project

A freestanding aluminum pergola configured for a poolside dining and relaxation area, with integrated lighting and a retractable side screen.

Application Focus

The structure extends usable outdoor space while keeping circulation, adjacent doors and the surrounding view open.

Visible Configuration

The installation combines an aluminum frame with the roof, enclosure or operating elements shown in the project images.
Request a Similar Project
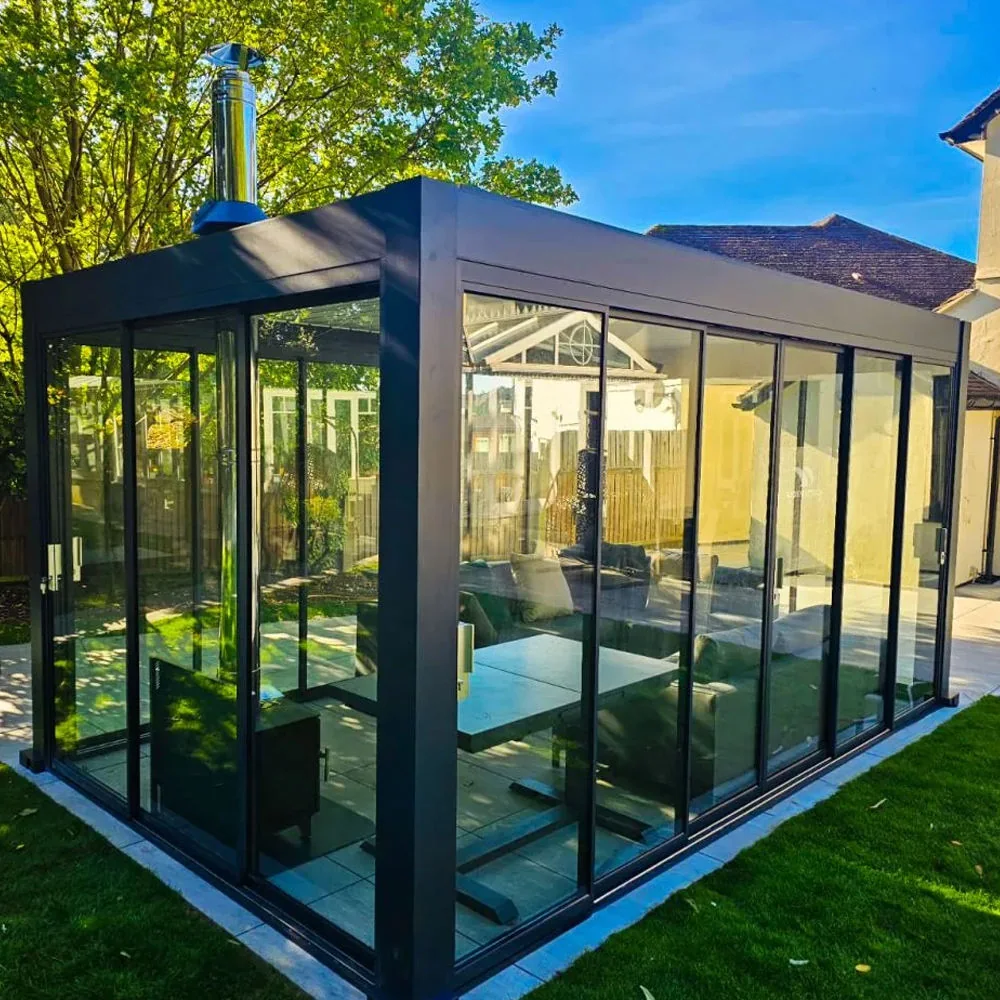
Glass enclosed aluminum pergola used as a residential garden room 02

Garden Room

Glass-Enclosed Pergola Project

A dark aluminum structure combined with glass wall panels to create a protected garden room for year-round use.

Application Focus

The structure extends usable outdoor space while keeping circulation, adjacent doors and the surrounding view open.

Visible Configuration

The installation combines an aluminum frame with the roof, enclosure or operating elements shown in the project images.
Request a Similar Project
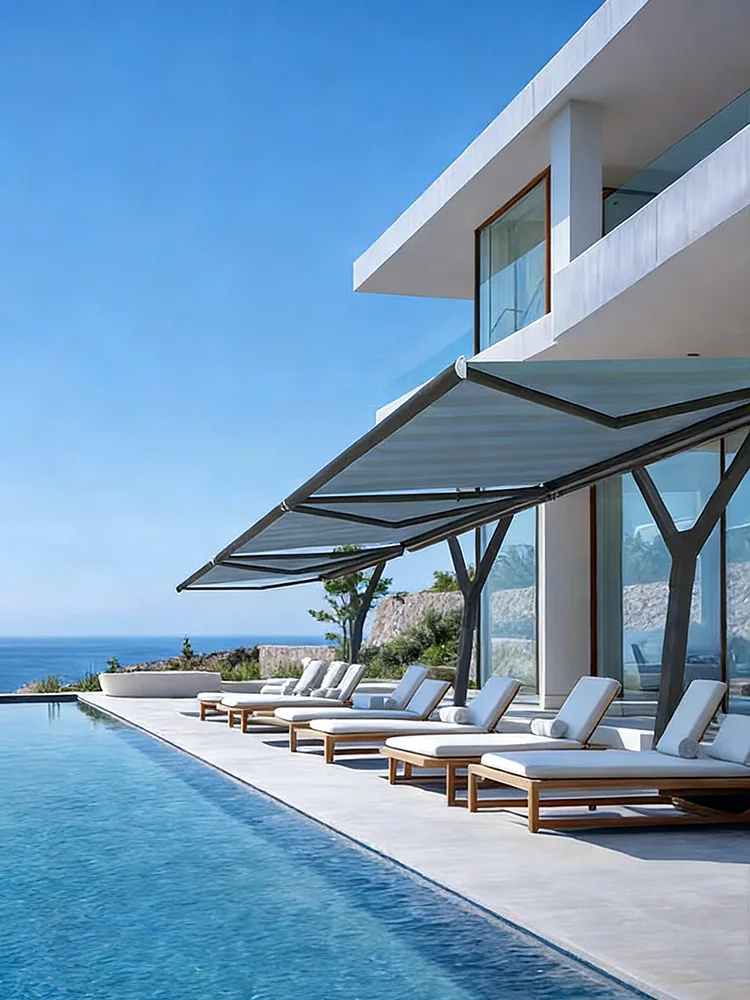
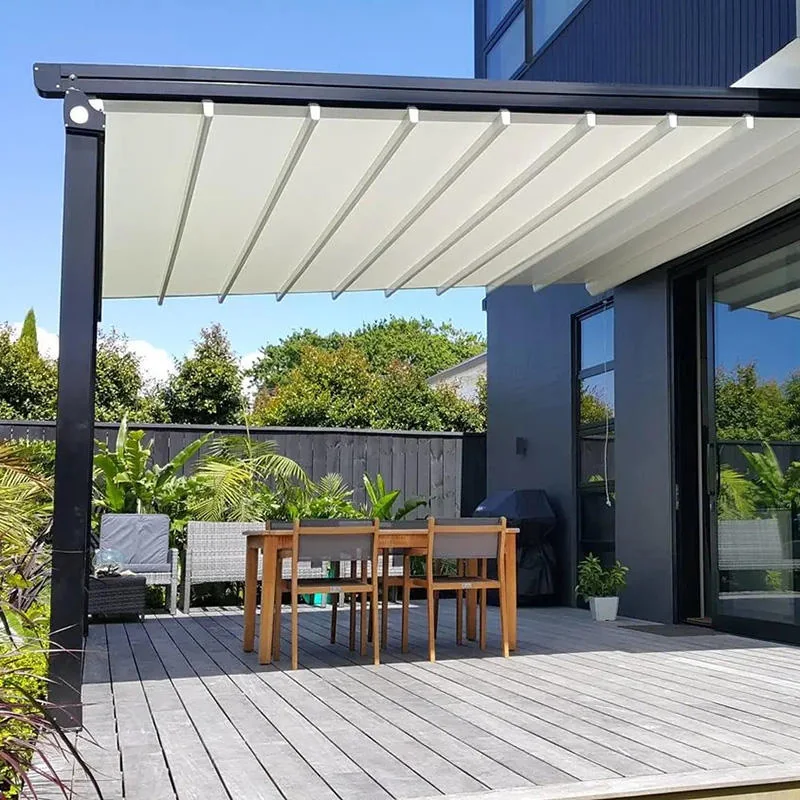
Retractable folding arm awning installed beside a luxury swimming pool 03

Hospitality & Residential

Luxury Poolside Awning Project

A coordinated retractable awning arrangement designed to shade a long poolside seating zone while preserving open views.

Application Focus

The structure extends usable outdoor space while keeping circulation, adjacent doors and the surrounding view open.

Visible Configuration

The installation combines an aluminum frame with the roof, enclosure or operating elements shown in the project images.
Request a Similar Project
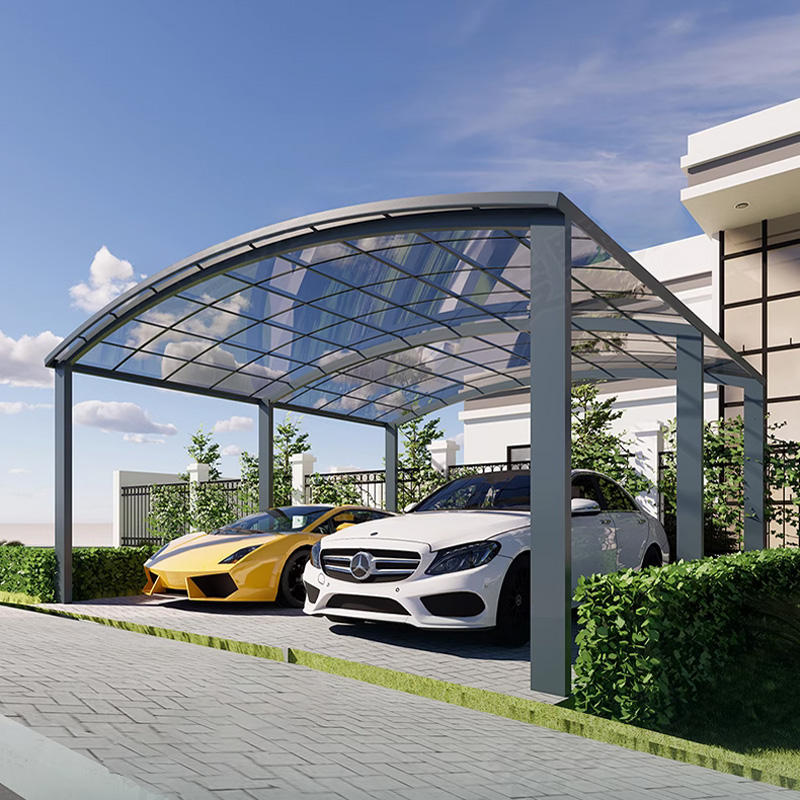
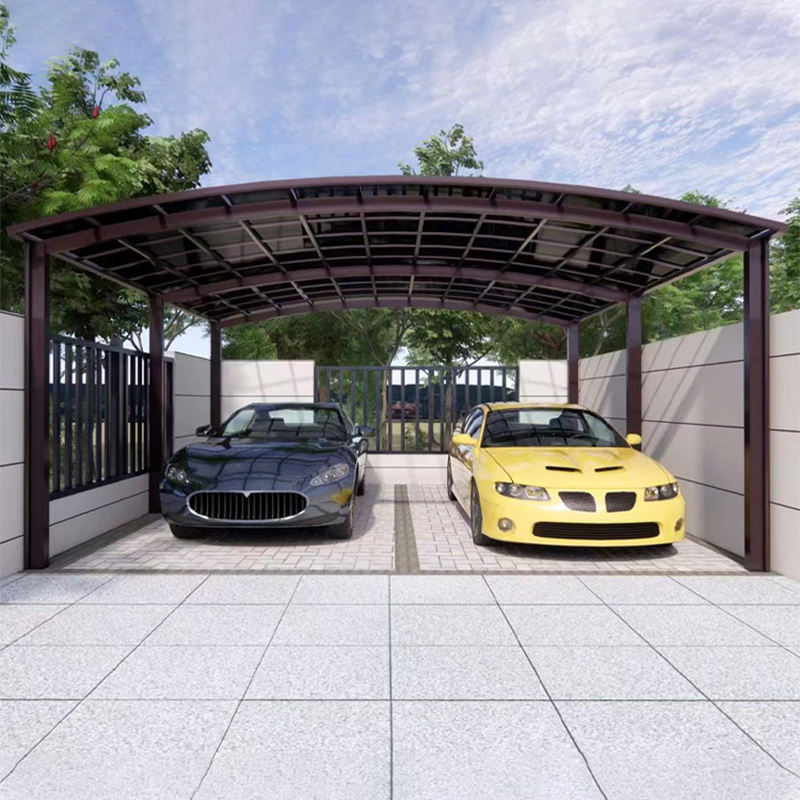
Double curved aluminum carport covering two vehicles 04

Vehicle Parking

Double Aluminum Carport Project

A double-bay curved carport concept for residential parking with a lightweight aluminum roof structure.

Application Focus

The structure extends usable outdoor space while keeping circulation, adjacent doors and the surrounding view open.

Visible Configuration

The installation combines an aluminum frame with the roof, enclosure or operating elements shown in the project images.
Request a Similar Project
Modern retractable pergola installed over a residential patio 05

Residential Patio

Modern Patio Pergola Project

A clean-lined patio structure that extends usable outdoor living space beside a contemporary home.

Application Focus

The structure extends usable outdoor space while keeping circulation, adjacent doors and the surrounding view open.

Visible Configuration

The installation combines an aluminum frame with the roof, enclosure or operating elements shown in the project images.

Request a Similar Project
Installed curved aluminum carport beside a residential building 06

Residential Driveway

Curved Carport Installation

A site-installed curved canopy configured around driveway access, building clearance and available fixing positions.

Application Focus

The structure extends usable outdoor space while keeping circulation, adjacent doors and the surrounding view open.

Visible Configuration

The installation combines an aluminum frame with the roof, enclosure or operating elements shown in the project images.

Request a Similar Project

WHAT TO SEND

Help Us Evaluate a Similar Project

The more accurate the input, the more useful the first recommendation can be.

Site Dimensions

Width, length, height, opening size and available fixing surfaces.

Project Photos

Wide views, close-ups and surrounding building or ground conditions.

Application

Residential, hospitality, commercial, agricultural, parking or industrial use.

Configuration

Manual or motorized operation, color, roof, screens, lighting and other options.

YOUR PROJECT

Build the Next Verified Customer Story

Send your application, dimensions, drawings and site photographs for review.

Submit Project Details
WhatsAppRequest Quote