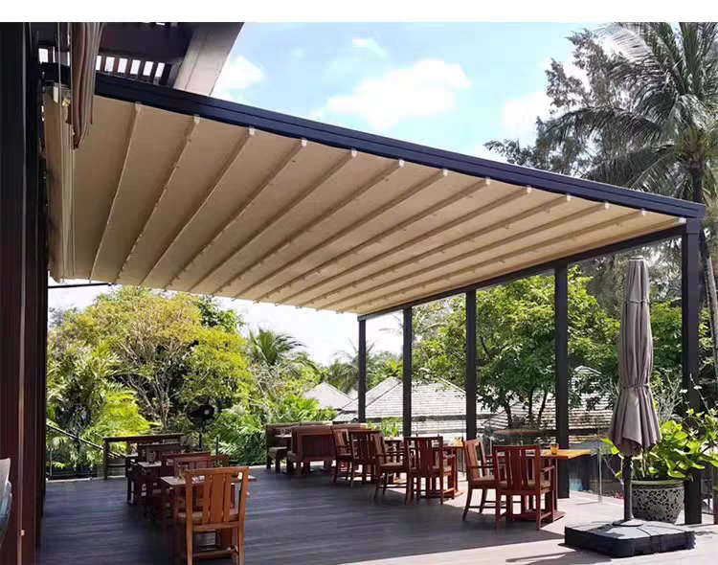
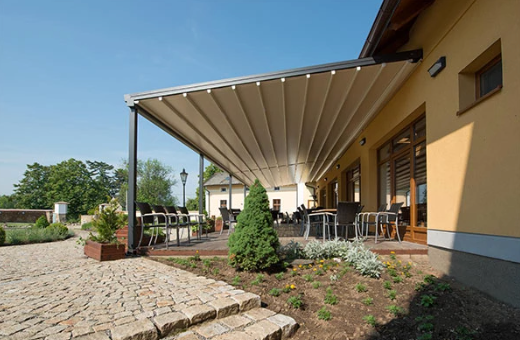
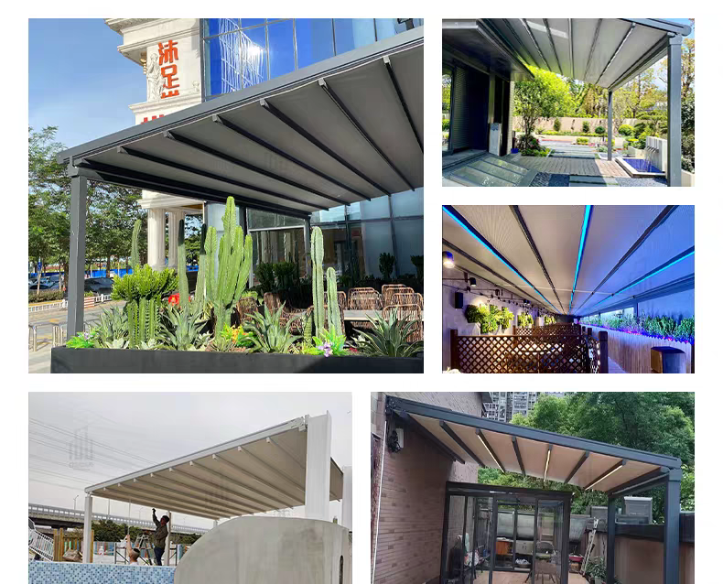
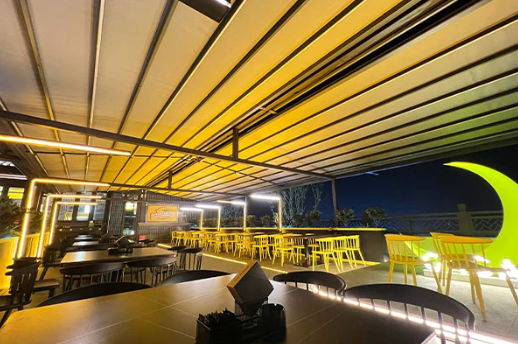
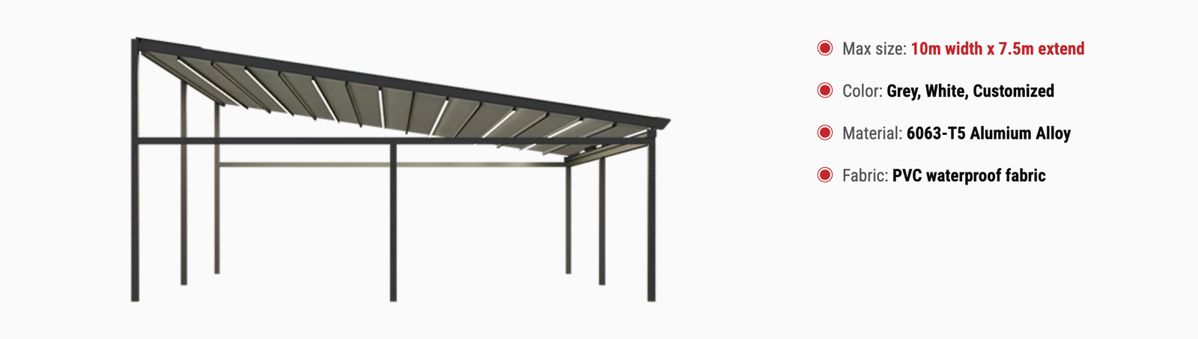
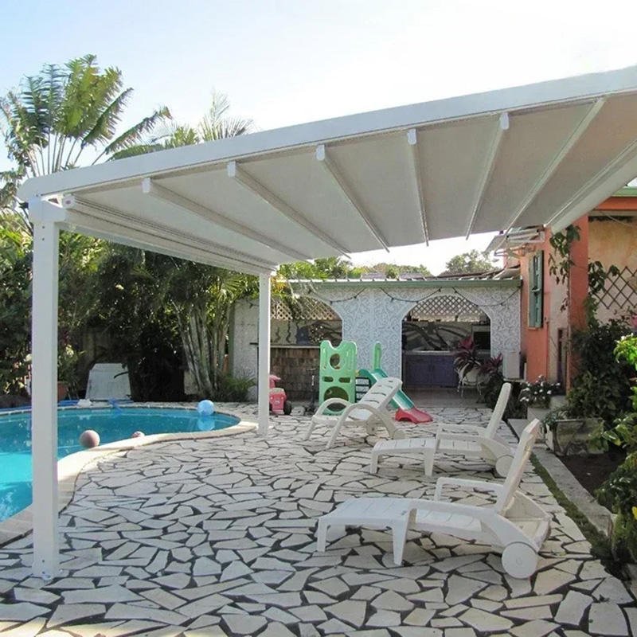
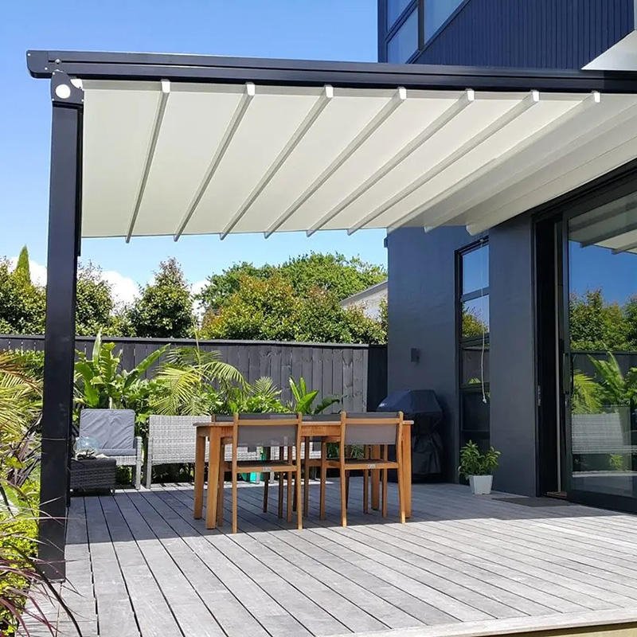
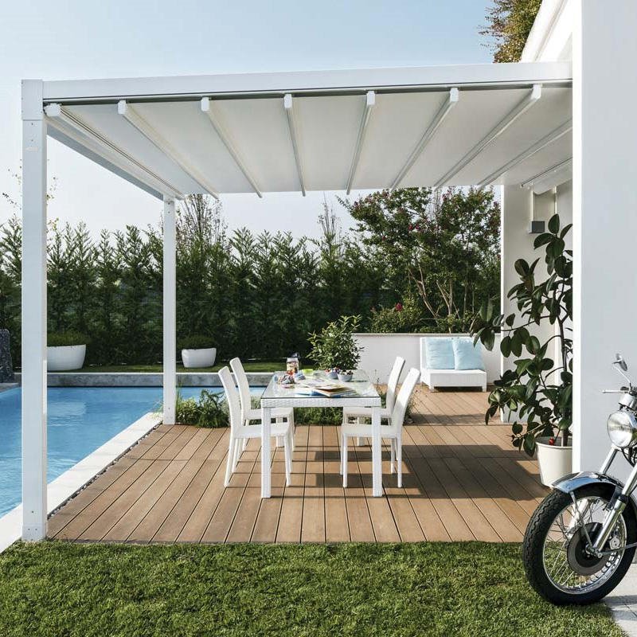
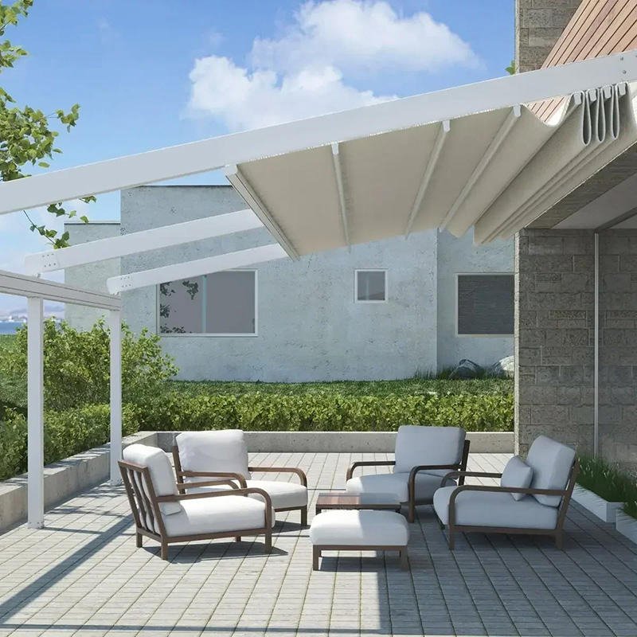
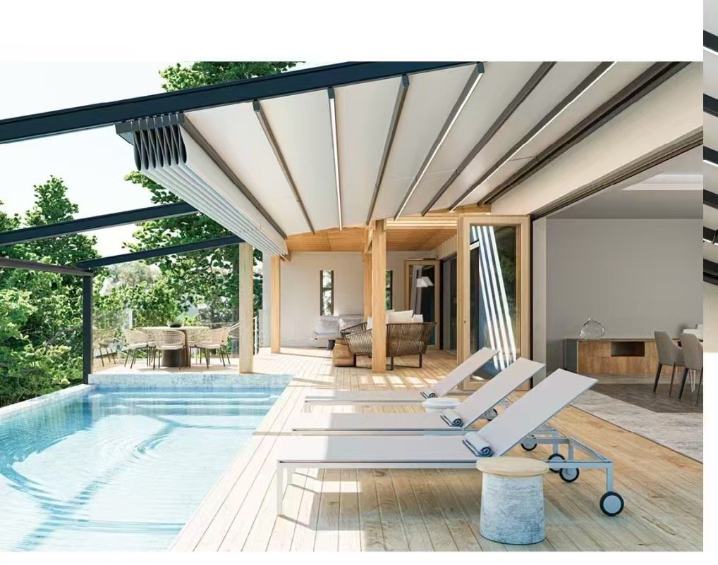
Motorized Retractable Roof Awning systems from LINGYUE provide adjustable shade and weather protection for patios, terraces, gardens and commercial outdoor spaces. The electrically operated fabric roof can be extended when shade or overhead coverage is required and retracted when users prefer more sunlight, ventilation and an open view.
Motorized Retractable Roof Awning Buyer’s Guide
Motorized Retractable Roof Awning Materials and System Design
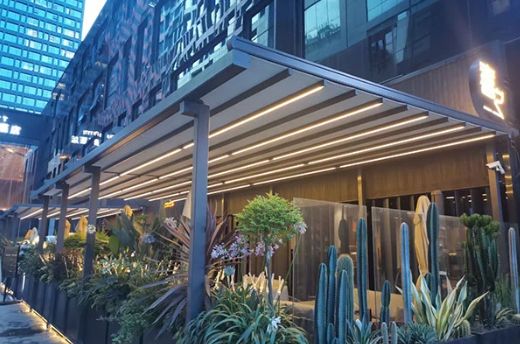
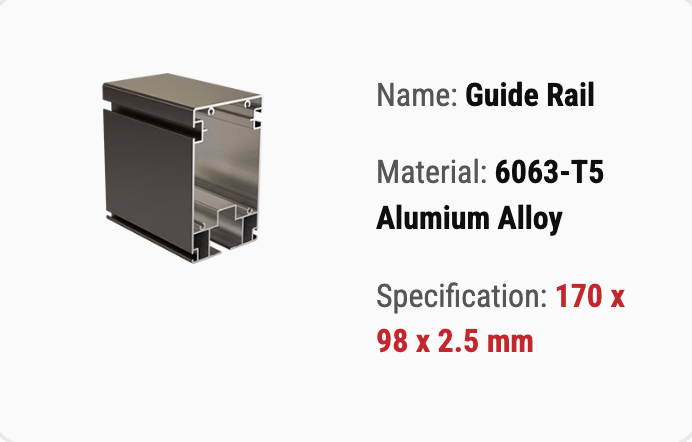
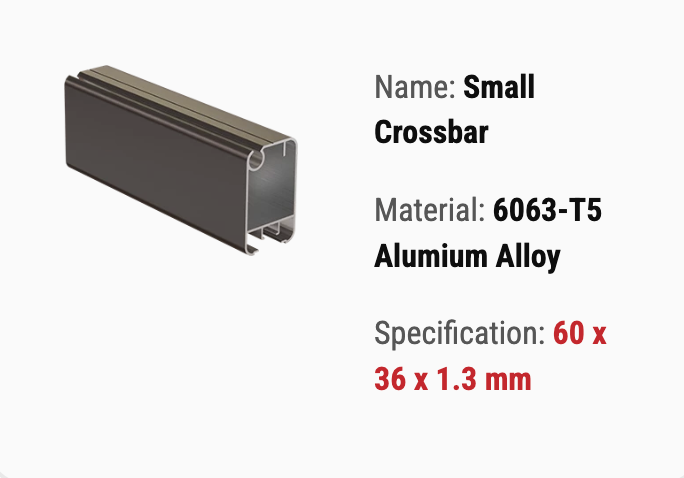
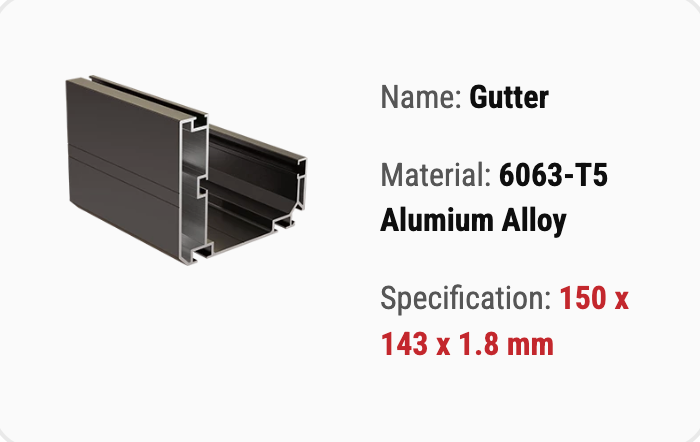
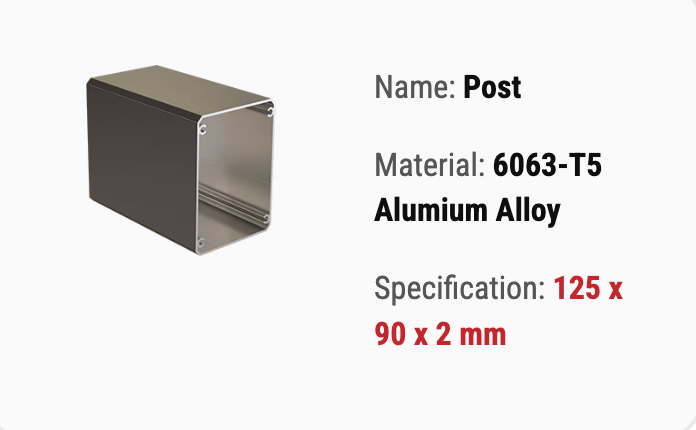
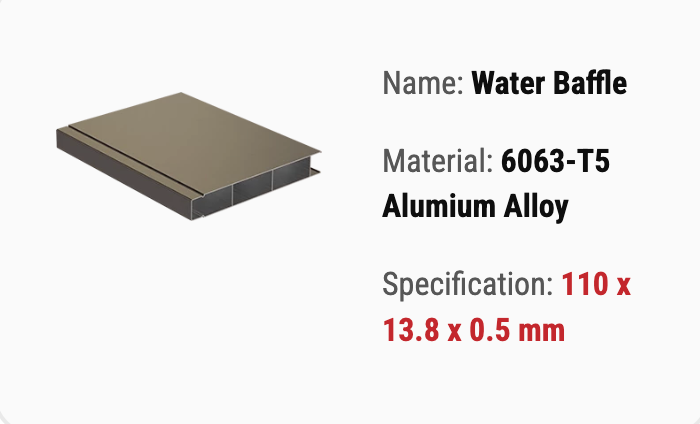
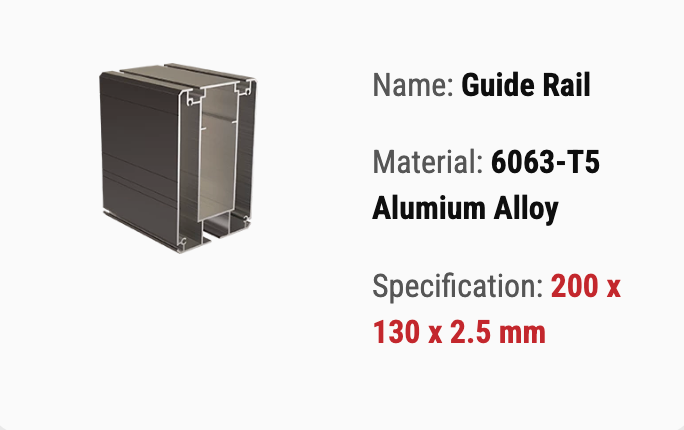
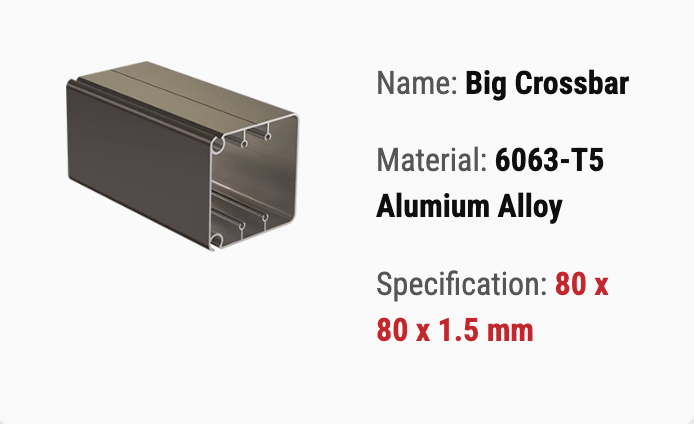
A motorized retractable roof awning coordinates an aluminum frame, retractable fabric membrane, drive system, guides, drainage planning and optional lighting. Buyers reviewing aluminum performance can consult the Aluminum Association’s technical resources and confirm final profile, fixing, drainage, electrical and operating requirements.
B2B Project Planning and Customization
Provide opening dimensions, projection, quantity, installation drawings, drainage direction, preferred fabric, electrical supply and local wind requirements before quotation. Review our outdoor shading factory, compare commercial outdoor products, or request a factory quotation.
Use the factory, quality-control and product-video pages to evaluate production capability, component options, operation and export packaging before confirming a bulk order.
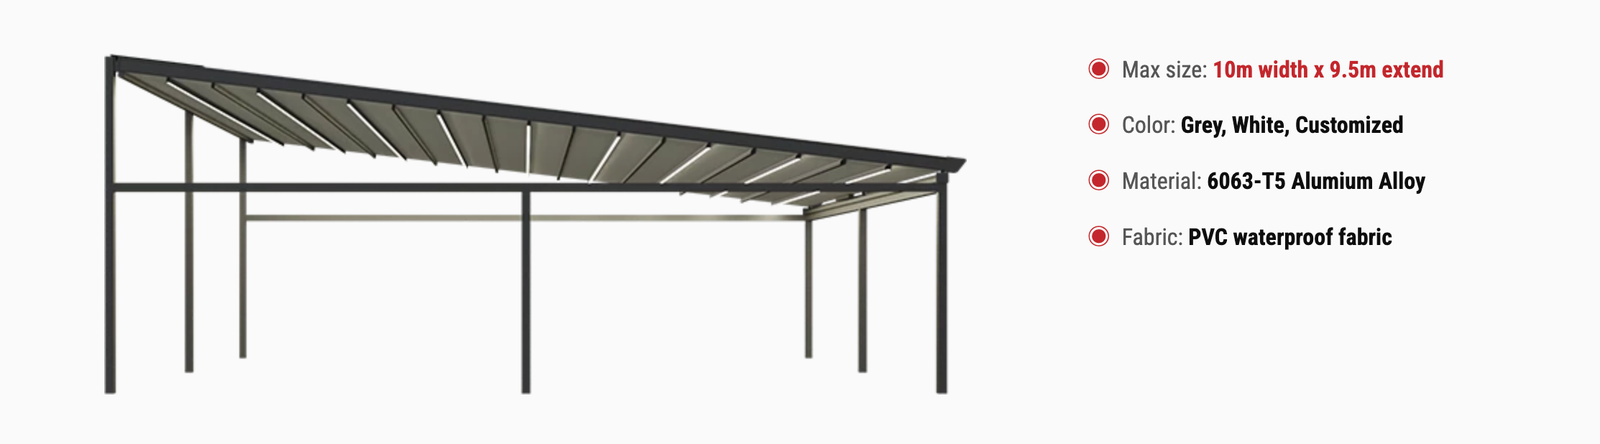
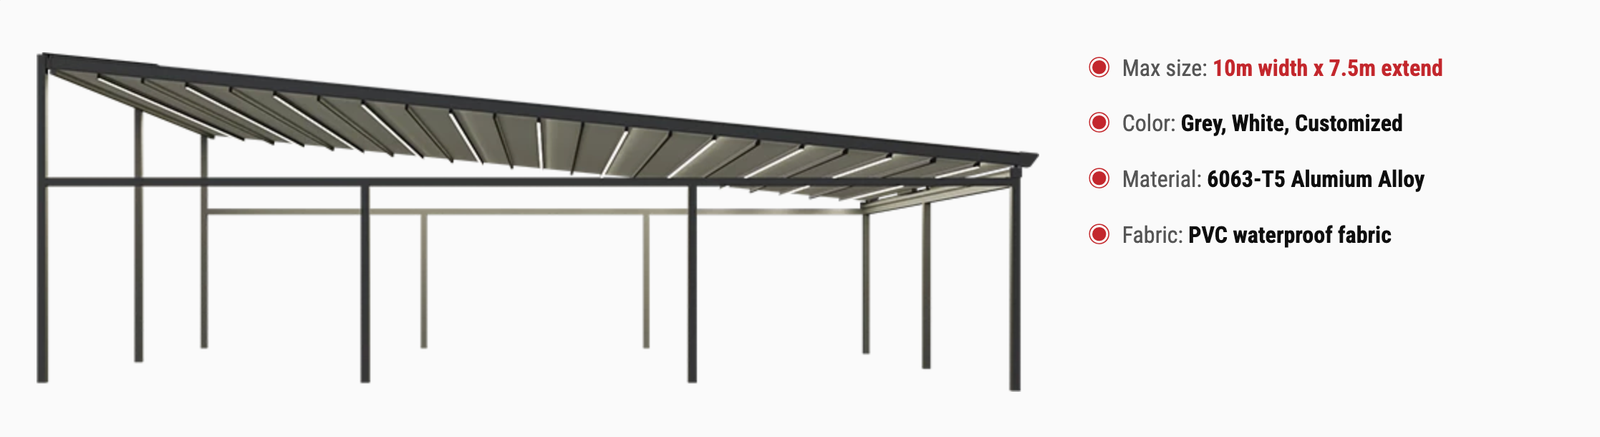
The system combines a stable aluminum supporting frame, guided retractable roof fabric, electric drive and project-specific mounting details. It can be configured for residential patios, villa gardens, restaurant terraces, cafés, hotels, resorts and other outdoor areas that require flexible coverage without installing a permanently closed roof.
Motorized Retractable Roof Awning Manufacturer
LINGYUE manufactures customized motorized retractable roof awning systems for distributors, contractors, architects, developers and global project buyers. Each system is prepared according to the installation dimensions, supporting structure, roof direction, fixing conditions, electrical access and visual requirements of the project.
Instead of treating the frame, roof fabric, guide rails, motor and drainage requirements as separate components, our team reviews them as one coordinated outdoor shading system before production. This helps improve component compatibility, installation efficiency and the overall appearance of the finished project.
Electric Retractable Roof Operation
The motorized roof opens and closes through an electric drive system. Users can extend the fabric roof during strong sunlight or changing weather conditions and retract it when an open-air environment is preferred.
The electrical connection, motor position and cable route should be confirmed before production. Depending on the selected configuration, the system can be operated using an appropriate wall switch or remote-control solution.
The retractable design provides more flexibility than a permanently fixed canopy. Outdoor spaces can remain open during suitable weather while still having adjustable overhead coverage when required.
Aluminum Frame Structure
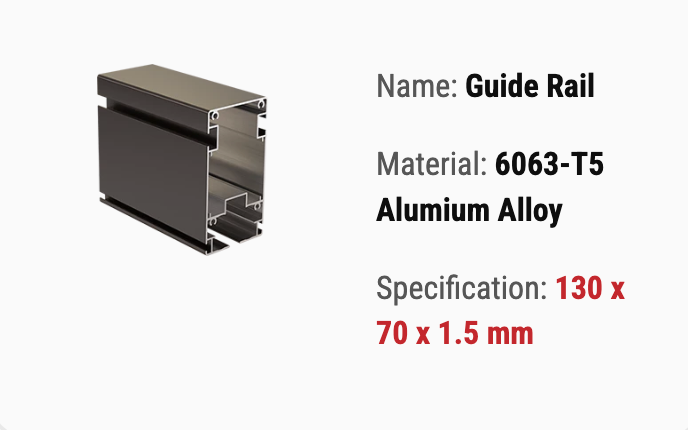
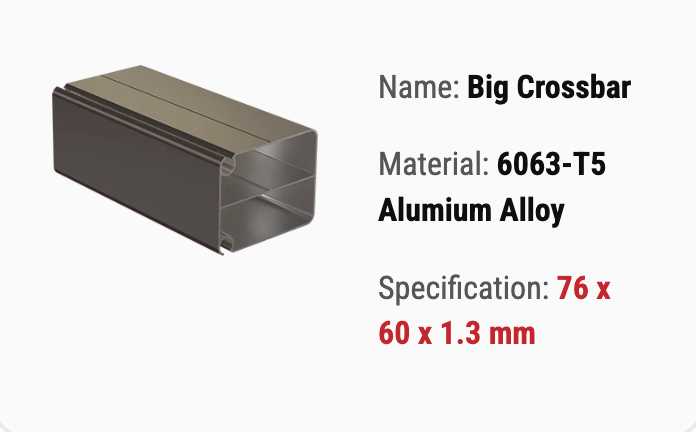
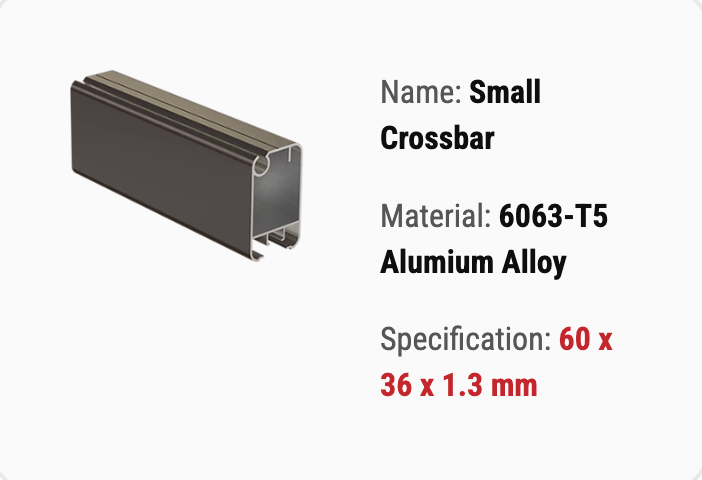
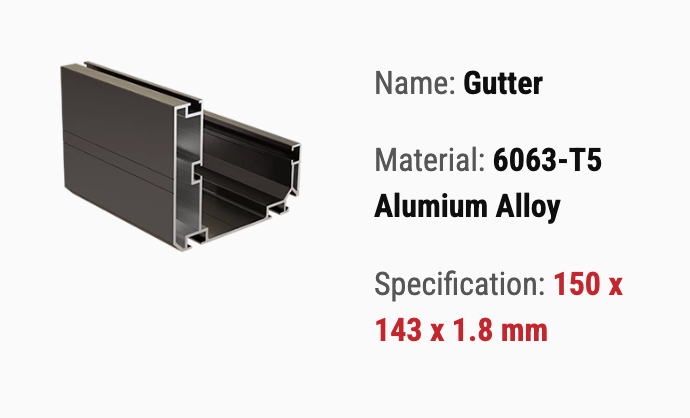
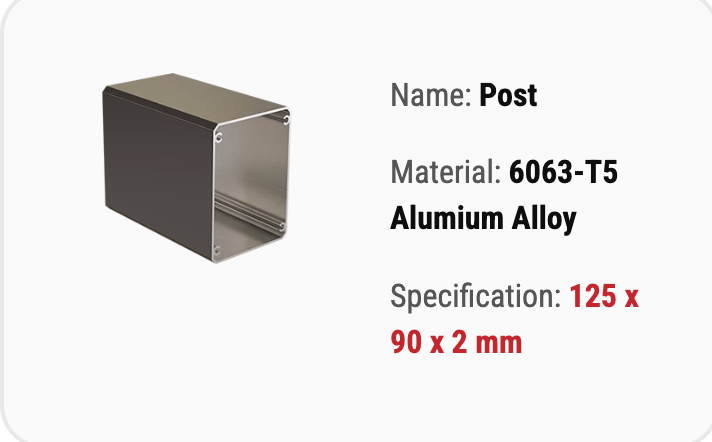
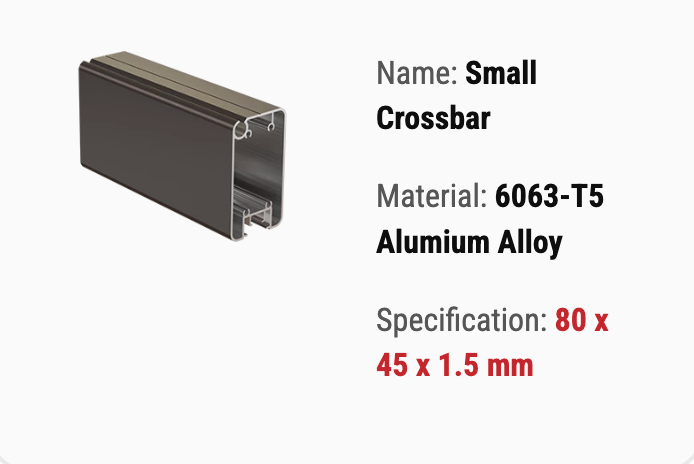
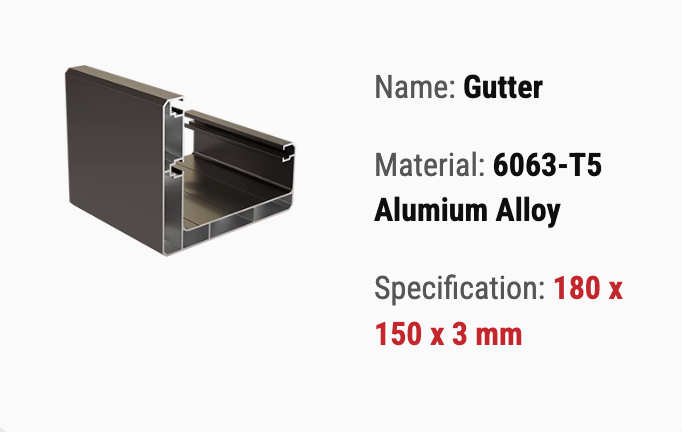
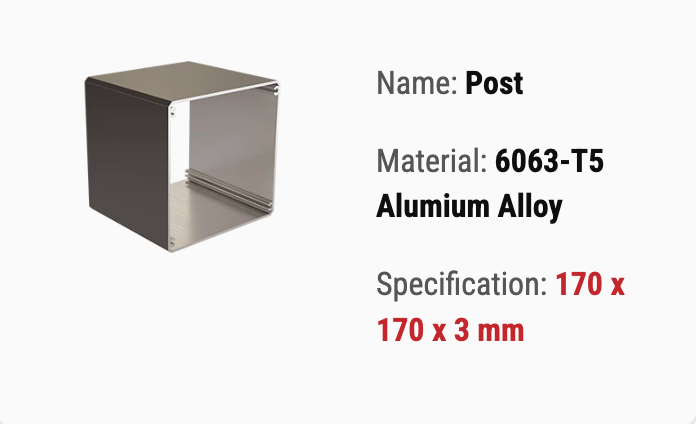
The supporting structure is manufactured from aluminum profiles selected for outdoor architectural applications. The posts, beams, guide rails and connecting components create a coordinated frame for the retractable fabric roof.
Aluminum provides a clean modern appearance and is suitable for residential and commercial outdoor environments. Frame colors can be coordinated with the building façade, windows, pergola structure or surrounding landscape design.
The final profile configuration and fixing method depend on the project width, projection, installation surface and structural conditions. Larger installations may require additional posts, beams or multiple roof modules.
Retractable Outdoor Roof Fabric
The fabric roof moves along the supporting guide system and folds into a compact area when retracted. When extended, it creates overhead shade for the area below.
Fabric color and performance options can be selected according to the project application. The suitability of each fabric depends on factors such as sunlight exposure, local climate, roof dimensions and expected use.
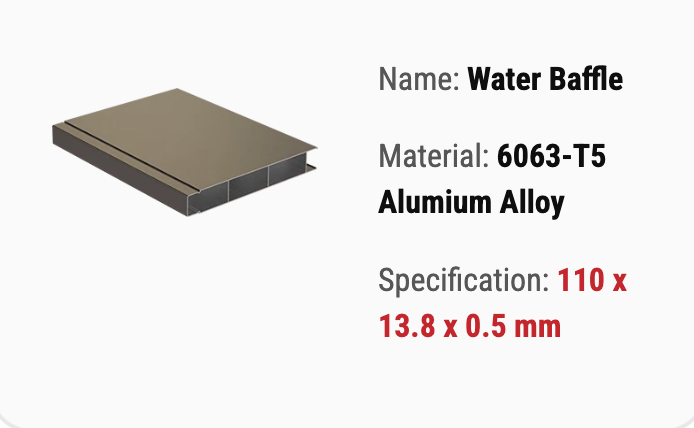
For outdoor installations, the roof should be designed with an appropriate slope and water-management direction. Rain performance depends on the selected fabric, system pitch, installation quality and drainage configuration.
Adjustable Shade and Outdoor Comfort
A motorized retractable awning helps reduce direct sunlight and heat exposure over patios, seating areas and outdoor activity spaces. The adjustable roof also allows users to control how open or enclosed the area feels throughout the day.
During sunny periods, the roof can be extended to provide shade. During cooler or clearer weather, it can be retracted to allow more daylight and airflow. This makes the system suitable for outdoor spaces used during different seasons and times of day.
Custom Dimensions and Colors
Every installation has different dimensions and supporting conditions. LINGYUE can manufacture the retractable pergola awning according to the required width, projection, height and frame arrangement.
Available project customization can include:
- Custom width, projection and installation height
- Frame and structural profile colors
- Outdoor roof fabric colors
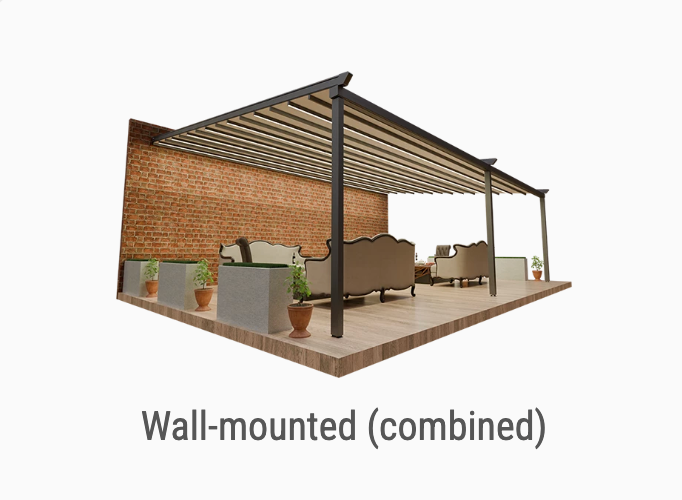
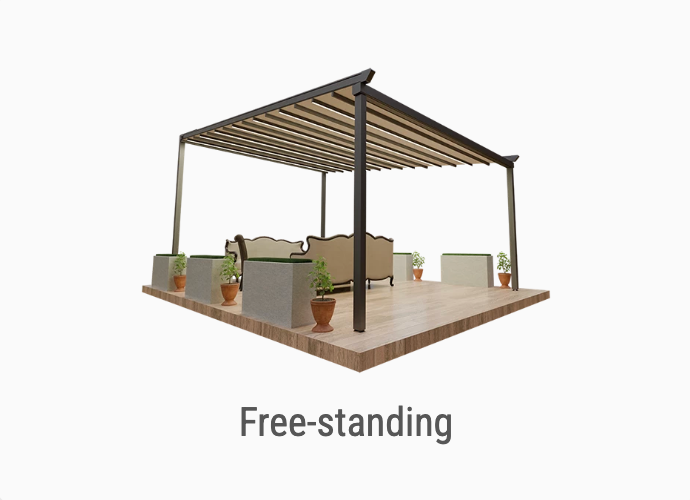
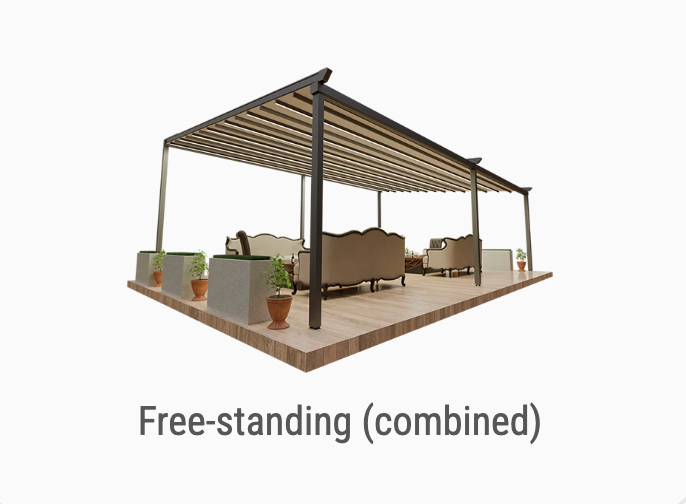
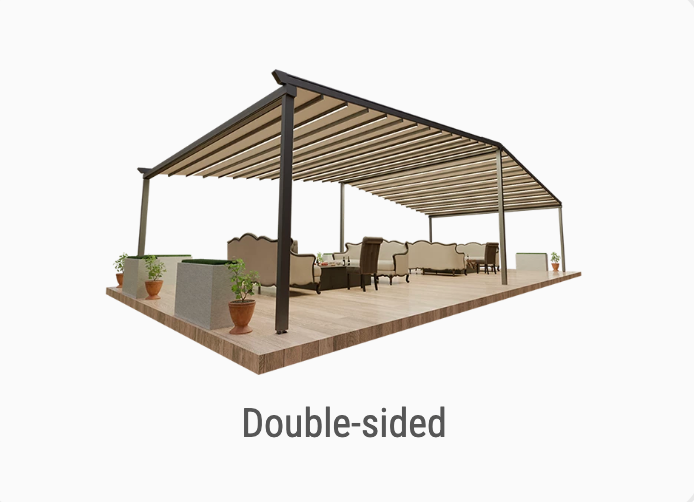
- Freestanding or wall-connected configurations
- Motor and electrical access positions
- Post quantity and post placement
- Drainage direction and water outlet planning
- Single-module or multiple-module layouts
Project drawings and accurate site dimensions should be provided before manufacturing. This allows the structural arrangement, roof movement and fixing details to be reviewed more accurately.
Residential Applications
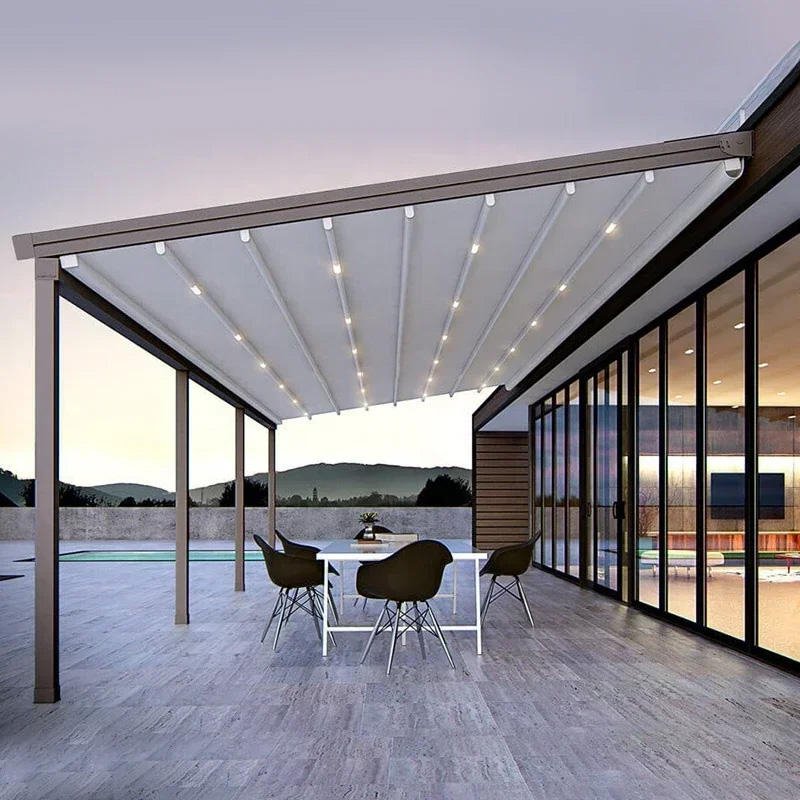
The motorized retractable roof awning can be installed over villa patios, garden seating areas, residential terraces, poolside spaces and outdoor dining areas. It provides flexible shade while maintaining an open architectural appearance.
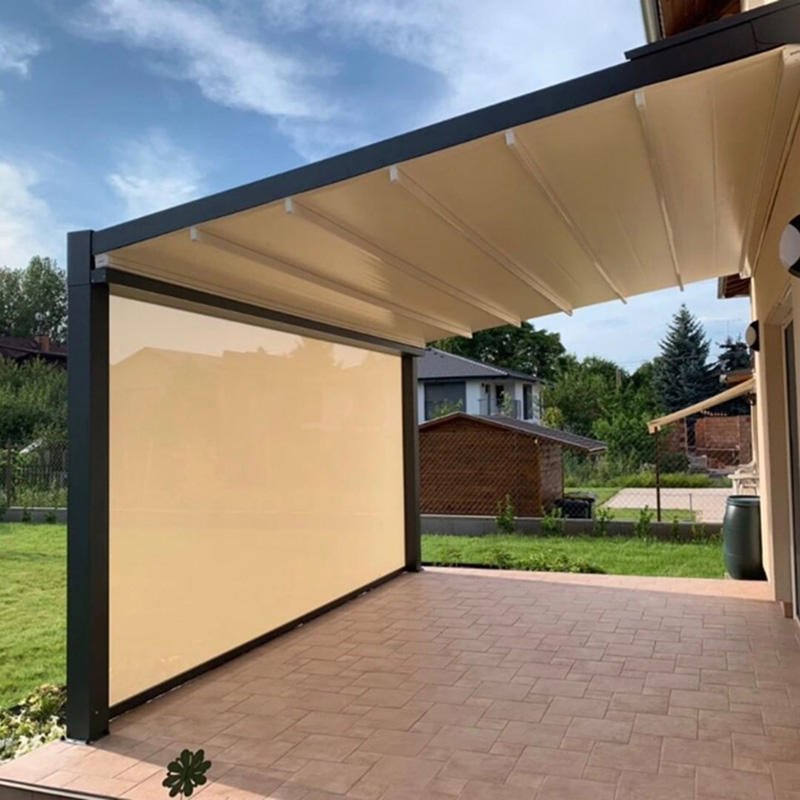
For residential projects, the frame color and fabric can be coordinated with the exterior wall, windows, doors and surrounding landscape. The retractable roof helps extend the practical use of outdoor living areas without completely enclosing them.
Commercial and Hospitality Applications
Restaurants, cafés, hotels and resorts can use an electric retractable roof to create more adaptable outdoor seating areas. The roof can be adjusted according to sunlight, temperature and daily operating requirements.
Commercial applications can include:
- Restaurant outdoor dining terraces
- Café seating areas
- Hotel and resort patios
- Commercial rooftop terraces
- Poolside relaxation areas
- Event and reception spaces
- Retail and hospitality entrances
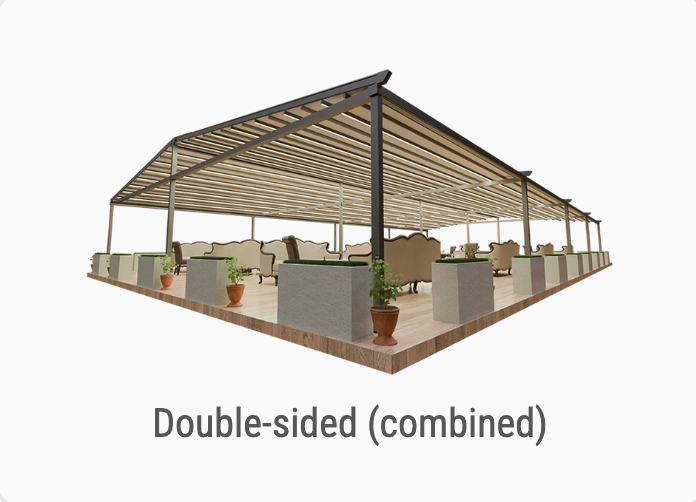
For larger commercial spaces, several modules can be installed together to create wider coverage. Module dimensions and structural connections should be planned as part of the complete project.
Freestanding and Wall-Mounted Configurations
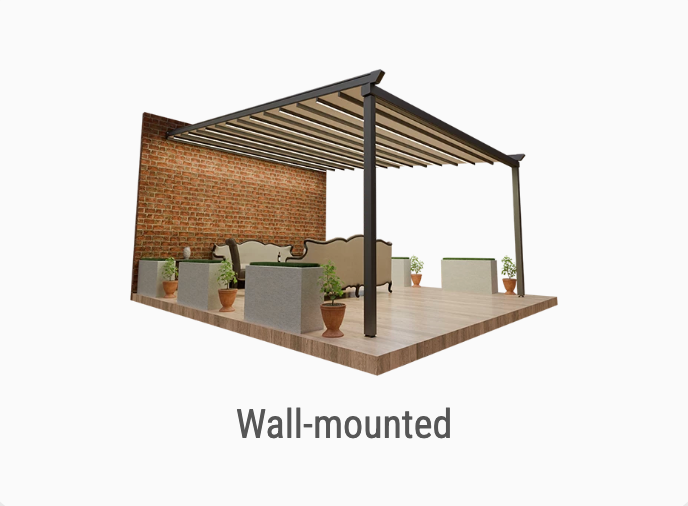
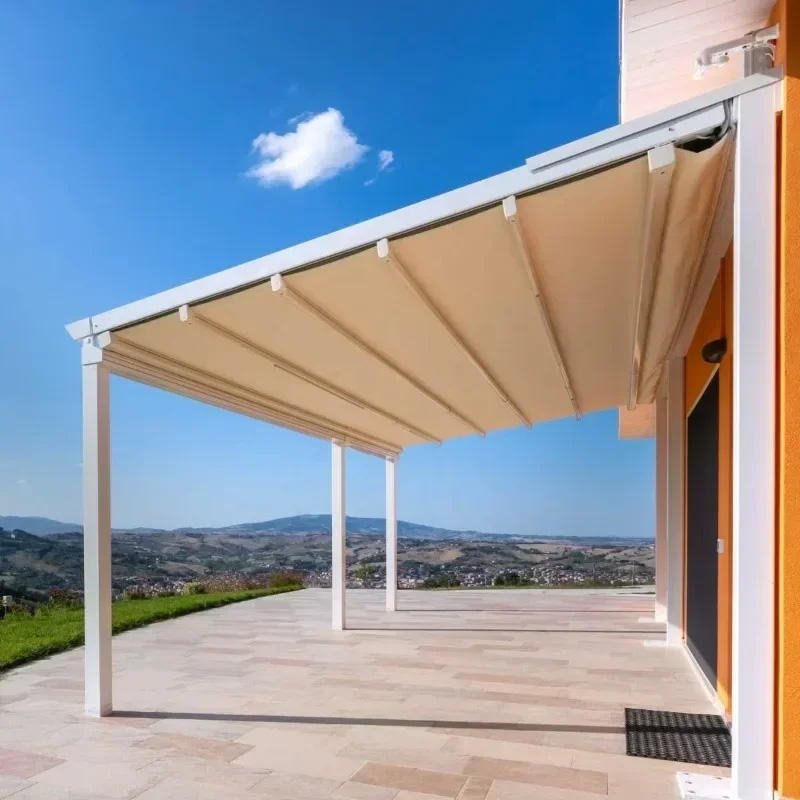
The retractable roof awning can be designed as a freestanding structure supported by posts or coordinated with an existing wall or building façade. The appropriate configuration depends on the available installation surface and project layout.
Wall-connected systems must be fixed to a suitable supporting structure. Freestanding systems require appropriate foundations or fixing points for the posts. Site conditions should be confirmed before the final design is approved.
Project Information Required for Quotation
To prepare an accurate quotation and configuration, please provide:
- Overall width, projection and required height
- Installation location and intended application
- Site photographs or architectural drawings
- Wall, floor or foundation conditions
- Preferred frame and fabric colors
- Required quantity
- Power supply and electrical access position
- Preferred drainage direction
- Freestanding or wall-connected installation
Complete project information allows our team to evaluate the module layout, structural arrangement, motor position and installation details more efficiently.
Why Choose LINGYUE
- Factory-direct outdoor shading system production
- Custom manufacturing for project dimensions
- Aluminum frame and retractable roof coordination
- Residential and commercial project support
- Multiple frame and fabric color options
- Global B2B quotation and customization support
Contact LINGYUE with your dimensions, drawings, application and customization requirements to receive a project-specific motorized retractable roof awning proposal.
Frequently Asked Questions
Can the retractable roof dimensions be customized?
Yes. The width, projection, installation height and frame arrangement can be configured according to the project. Larger spaces may require multiple connected modules.
Can the frame and fabric colors be selected?
Yes. Available aluminum frame colors and outdoor fabric colors can be selected according to the architectural design and production options.
Can it be installed against an existing building?
Yes. The system can be configured as a wall-connected or freestanding structure. The existing wall or supporting surface must be suitable for the selected fixing method.
Is it suitable for restaurants and hotels?
Yes. Motorized retractable roof systems are suitable for restaurant terraces, hotel patios, cafés, resorts and other commercial outdoor seating areas.
Can the roof be used during rain?
The system can provide overhead protection when configured with suitable outdoor fabric, roof slope and drainage. Final rain performance depends on the selected material, dimensions, installation and water-management design.
What information is needed for a quotation?
Please provide the width, projection, height, installation photographs or drawings, fixing conditions, preferred colors, required quantity and electrical access information.