FARM & ORCHARD SHELTERS
Plan Coverage Around Crops, Rows and Working Access
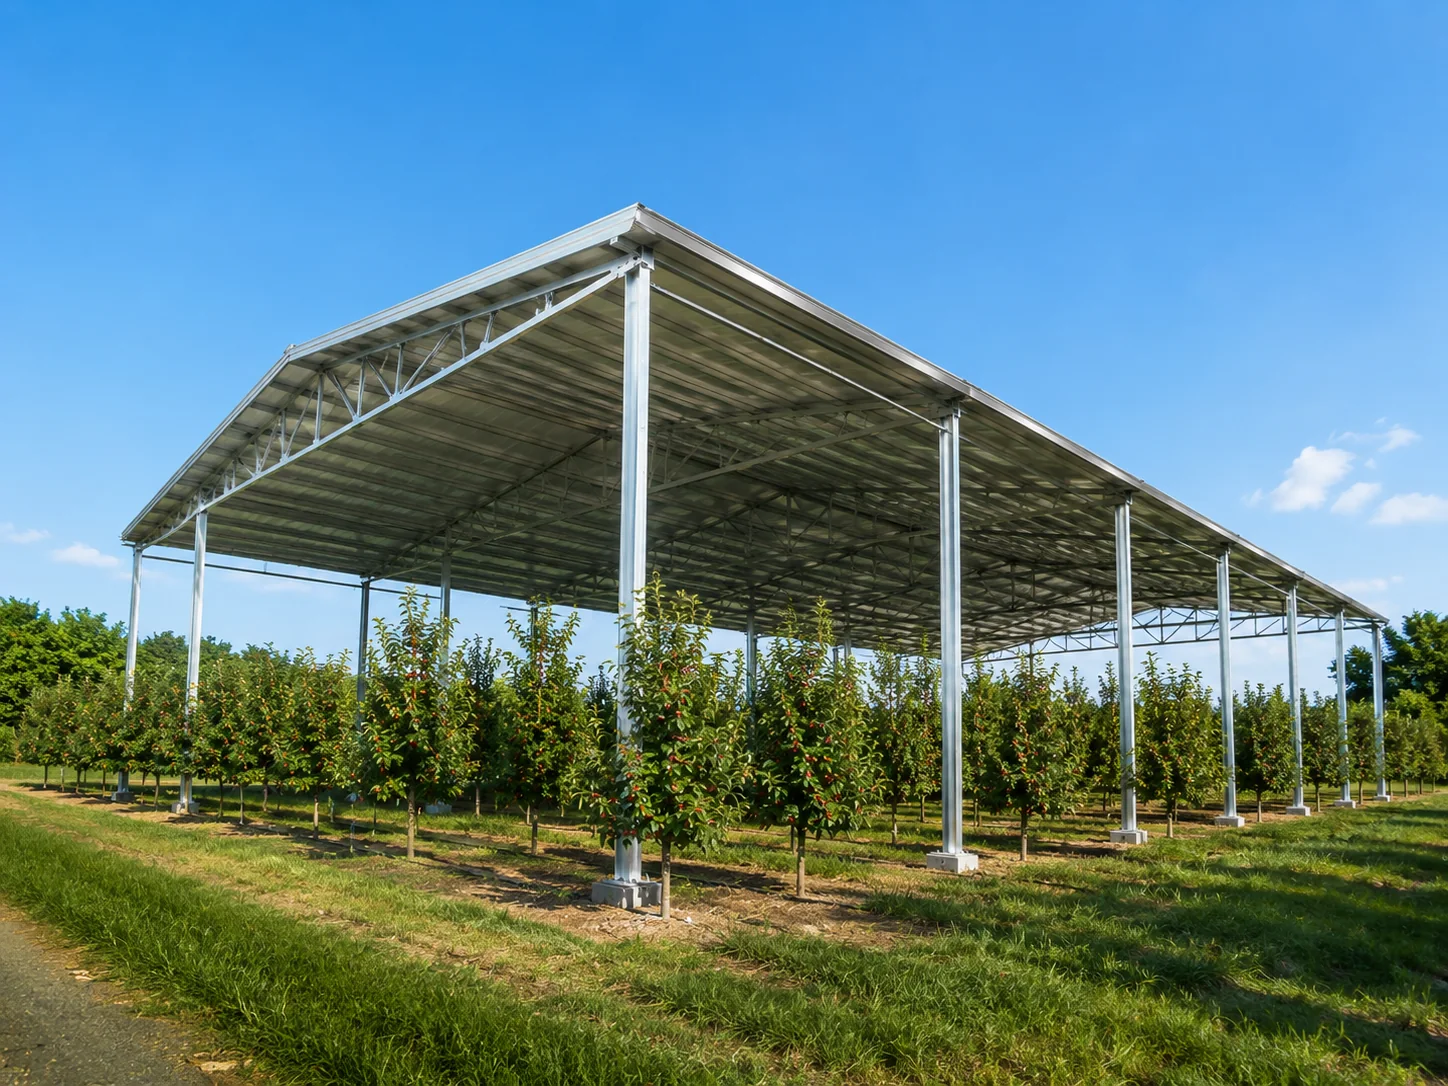
Agricultural shelter structures are reviewed around the crop, span, row spacing, equipment access, ventilation, drainage and local environmental exposure.
SITE INFORMATION
Define the Space Before Selecting the System
The best starting point is the actual installation environment, required coverage and daily use.
- Coverage area and row spacing
- Crop height and machinery access
- Rain route, ventilation and maintenance
- Ground conditions and structural fixing
COMMON WEAK POINT
A Generic Grid Can Work against the Farm
Posts that ignore row spacing obstruct machinery, while insufficient ventilation, drainage or maintenance access can create new operating problems instead of protecting the crop.
LINGYUE APPROACH
Structure Planned around Rows and Work Access
Coverage, span, column rhythm, clear height, rain route and ground fixing are developed from field dimensions and the way people and equipment move through the site.
RECOMMENDED SYSTEMS
Compare the Most Relevant Product Directions
The final selection is confirmed after reviewing dimensions, mounting, site exposure and required operation.
Orchard Shelter
Large-area cover planned around tree rows and maintenance access.
View Direction →Vegetable Field Cover
Protect growing areas while preserving working rows and ventilation.
View Direction →Farm Equipment Shelter
Outdoor cover for working and storage areas on the farm.
View Direction →Custom Span Structure
Review non-standard coverage from site drawings and dimensions.
View Direction →REQUEST A REVIEW
Send the Application, Dimensions and Photos
The form connects the site information to a suitable product and factory quotation.