Skip to content
PRODUCT VIDEOAluminum Polycarbonate Patio Canopy — See It in Motion

FIXED RAIN CANOPY. DAYLIGHT, DRAINAGE AND ARCHITECTURAL COVERAGE.

Aluminum Polycarbonate Patio Canopy

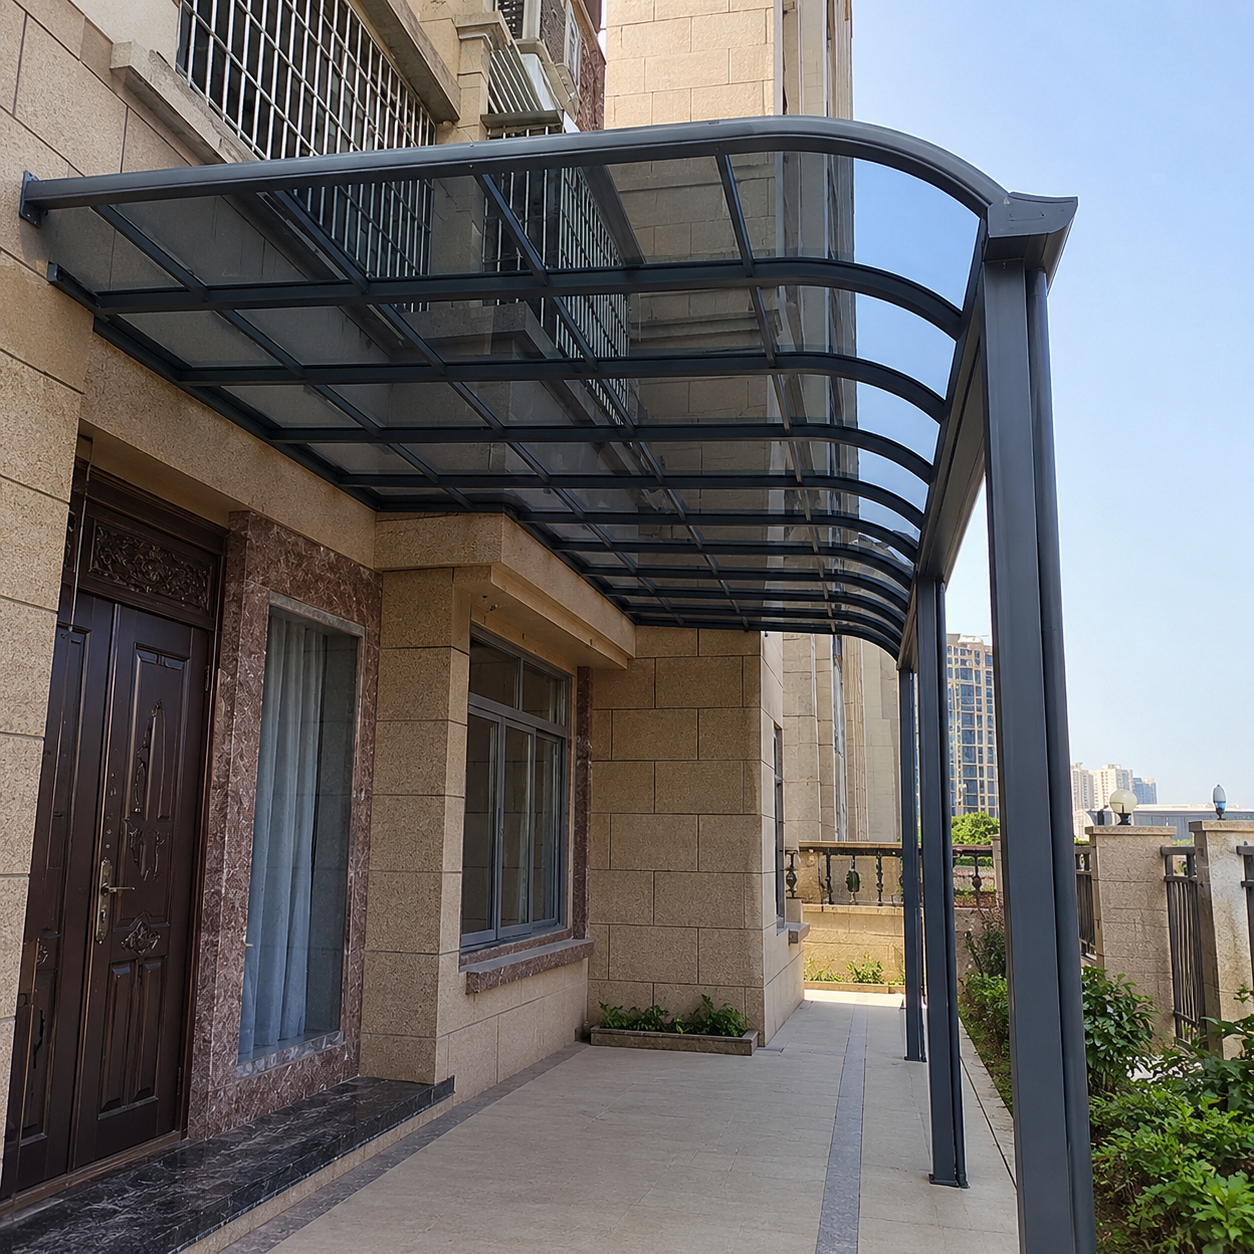
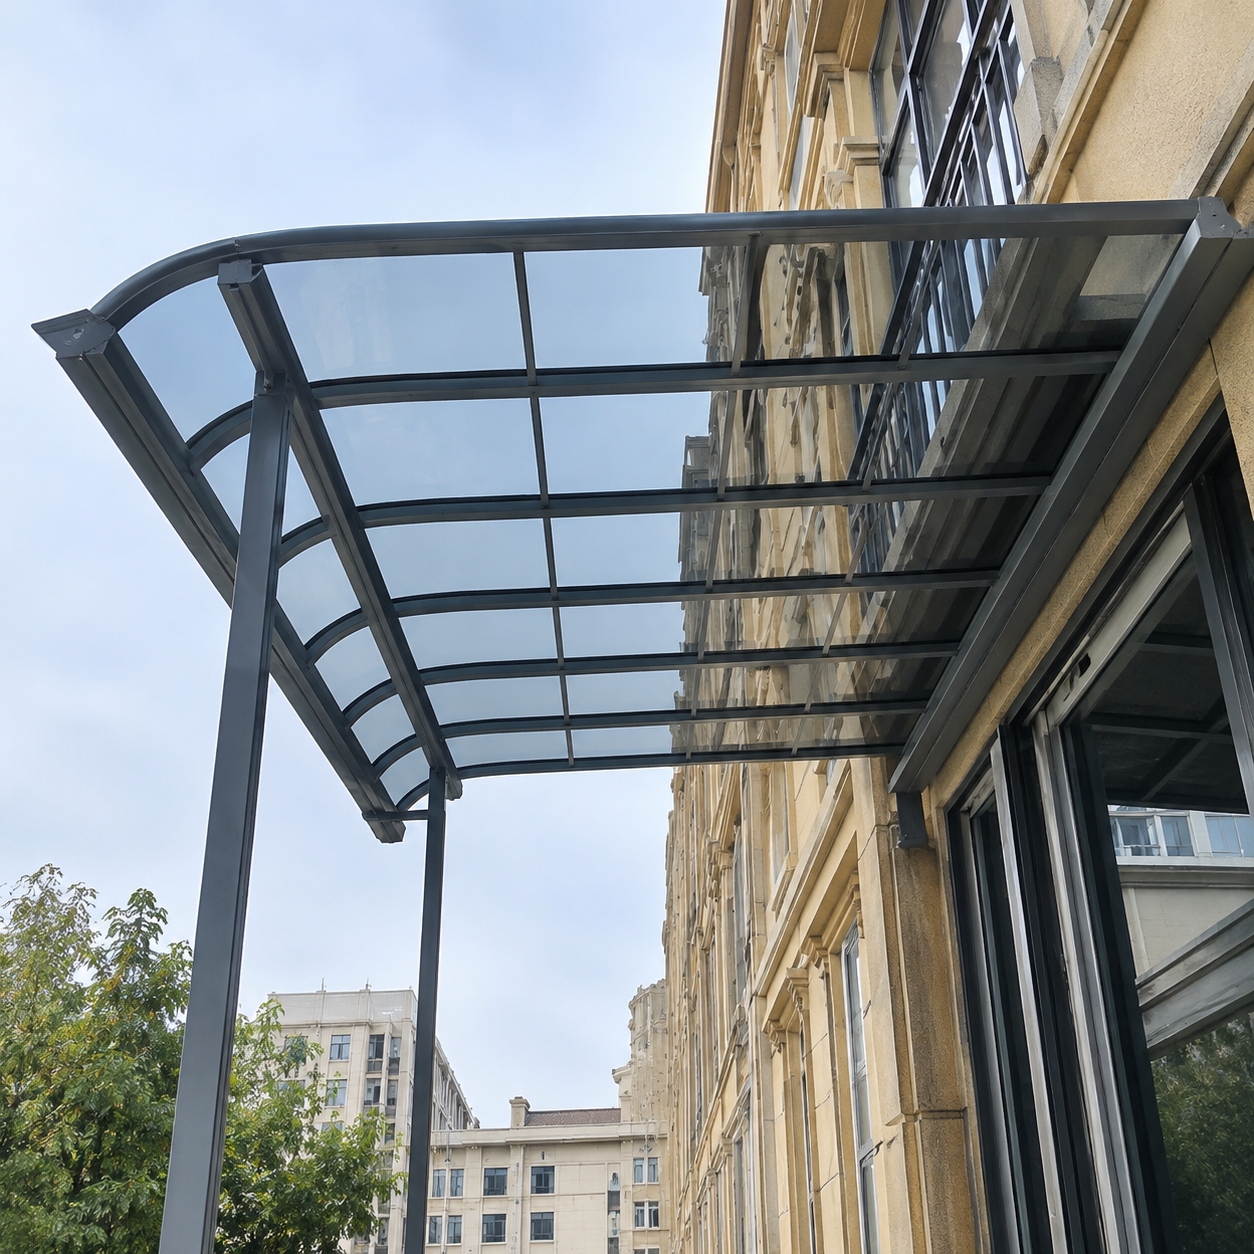
Protect a balcony, entrance or terrace from rain and harsh sun while keeping the space bright, open and visually coordinated with the building.

A custom aluminum polycarbonate patio canopy with project-selected profiles, integrated gutters and clear or tinted UV-protective roofing for balconies, terraces, entrances, gardens, villas and selected carport applications.
6 roof colorsClear to dark gray
5 frame finishesArchitectural palette
L / R profilesStraight or curved front
Project madeDimensions reviewed per site
Direct Manufacturer
Custom Dimensions
Engineering Drawing Support
Aluminum System Expertise
OEM & ODM Support
Export Packaging
Installation Guidance
Quality Inspection
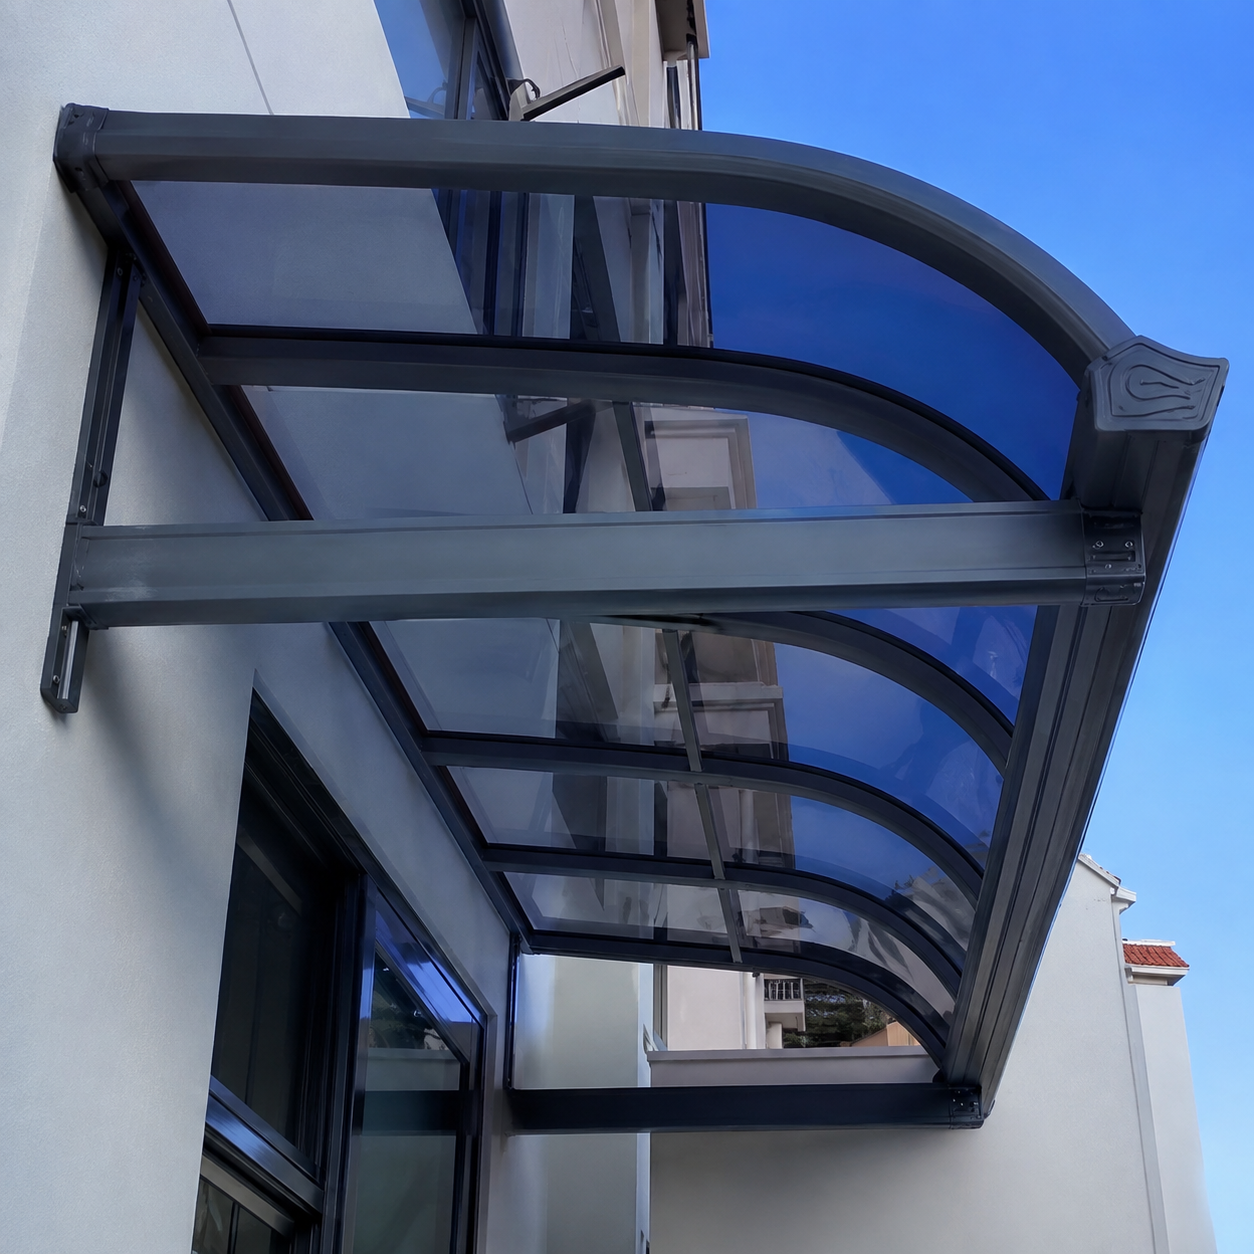
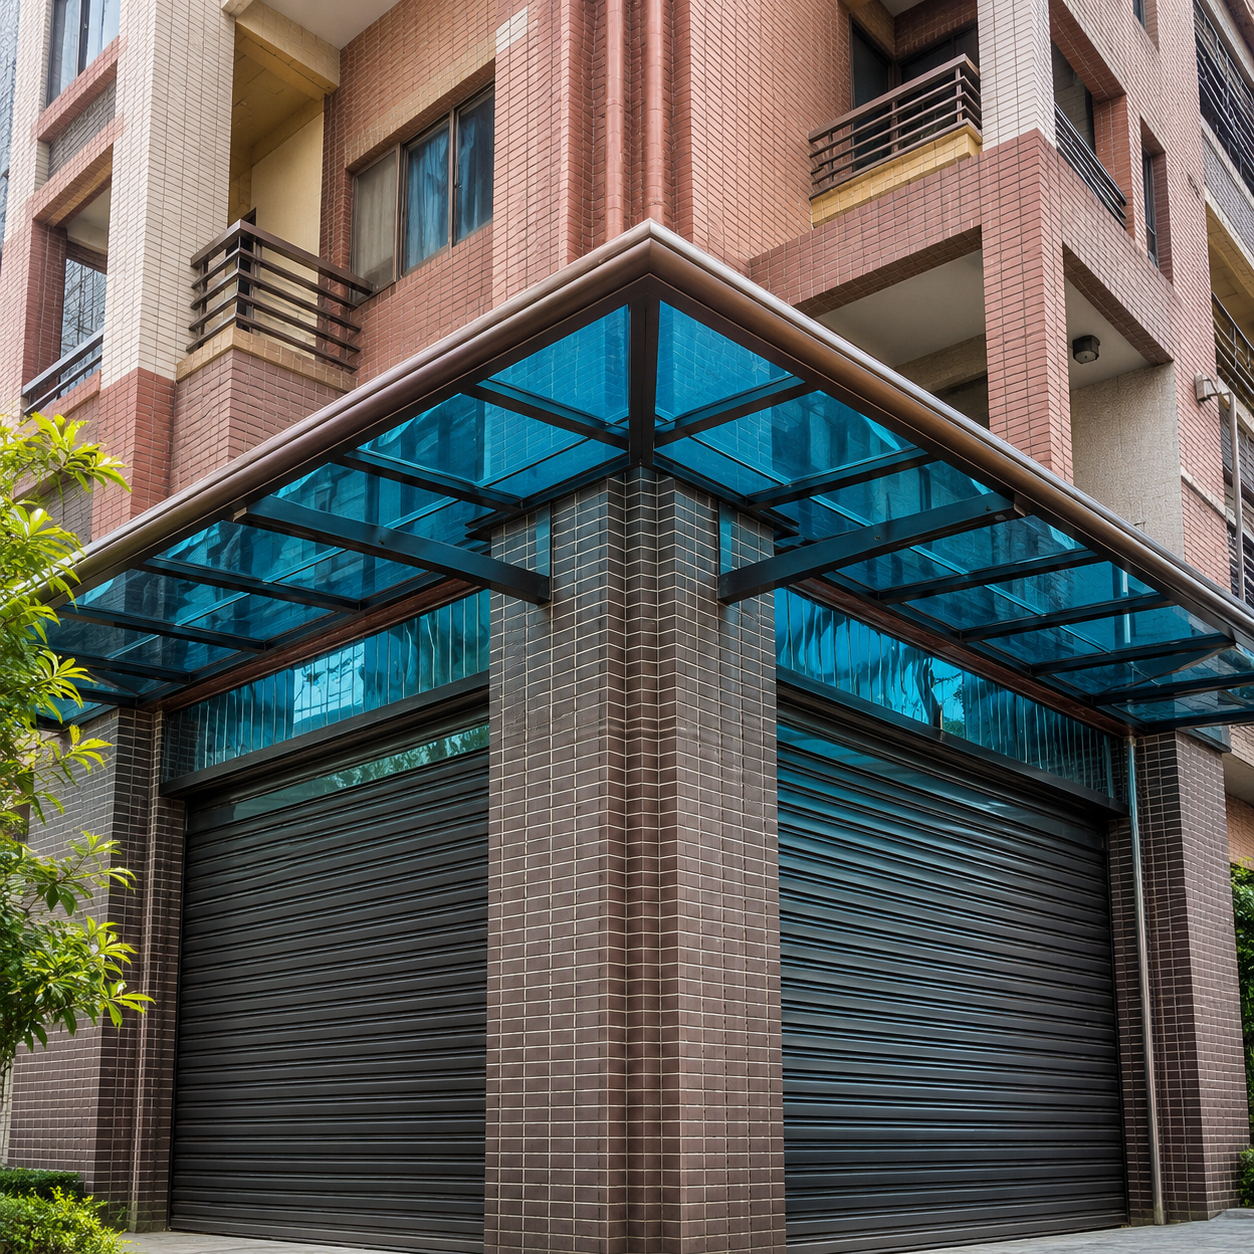
Outside-corner aluminum polycarbonate rain canopy with lake-blue roof

Designed around the opening

Rain protection without losing daylight.

A rain canopy performs best when roof sheet, aluminum profiles, wall connection, support layout and drainage are designed as one system. LINGYUE reviews the opening dimensions, projection, mounting height, substrate, traffic path, water outlet direction, wind or snow exposure, roof color and finish before the configuration is released for production.

  • Balconies, terraces and residential patios
  • Doors, windows and building entrances
  • Courtyards, gardens and rooftop decks
  • Villas, hotels and commercial façades
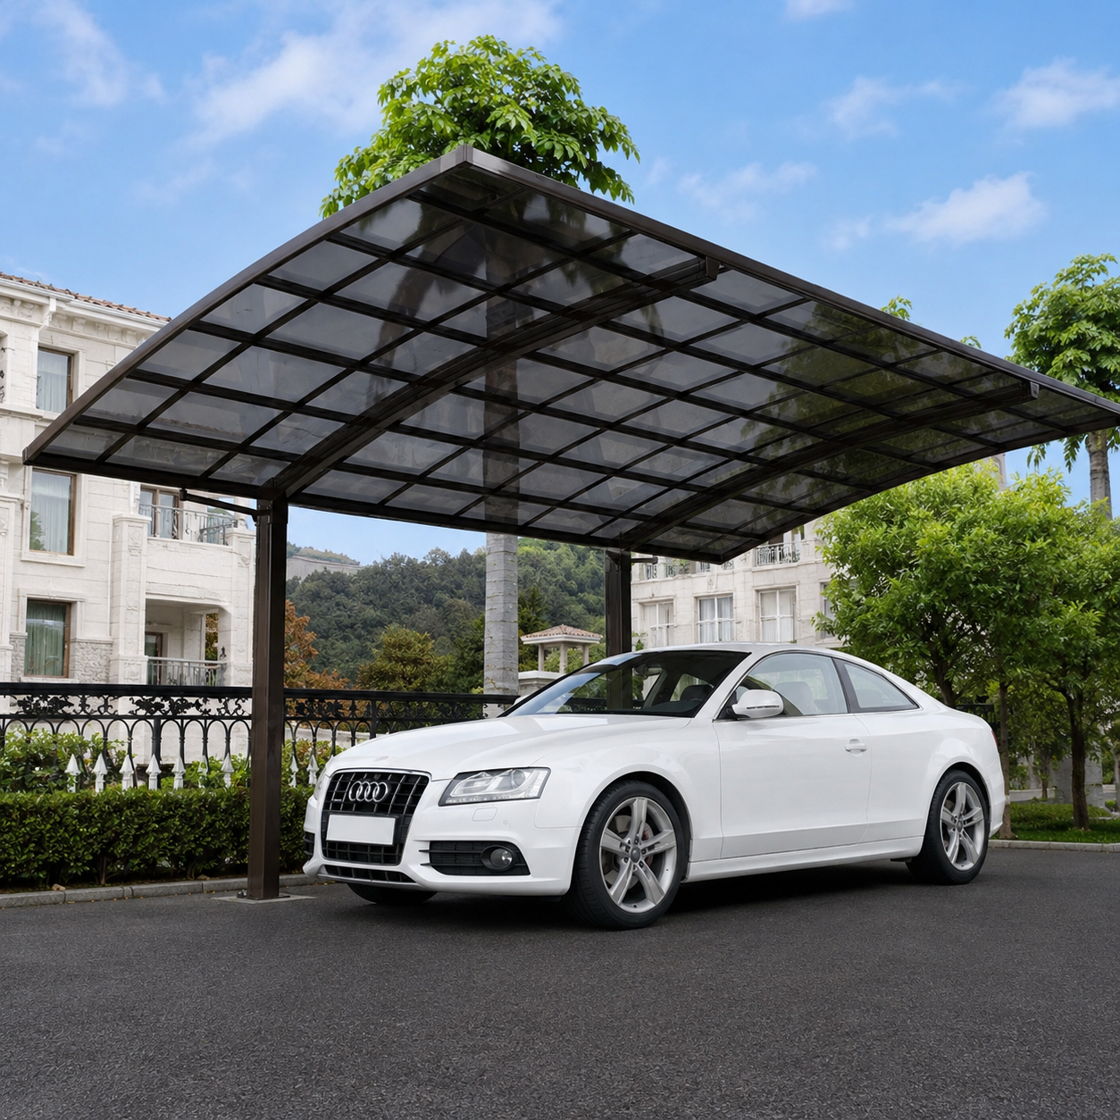
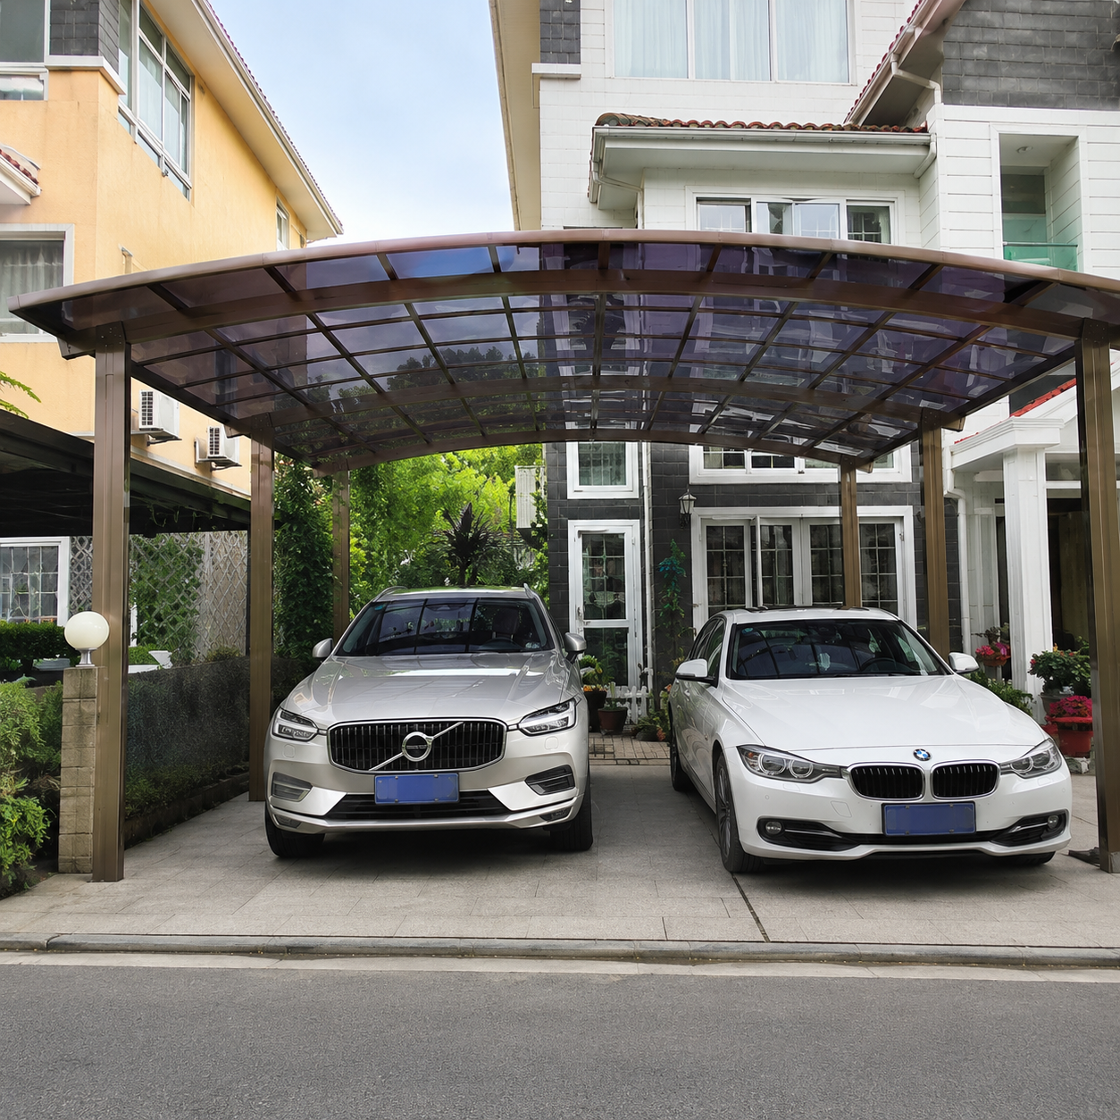
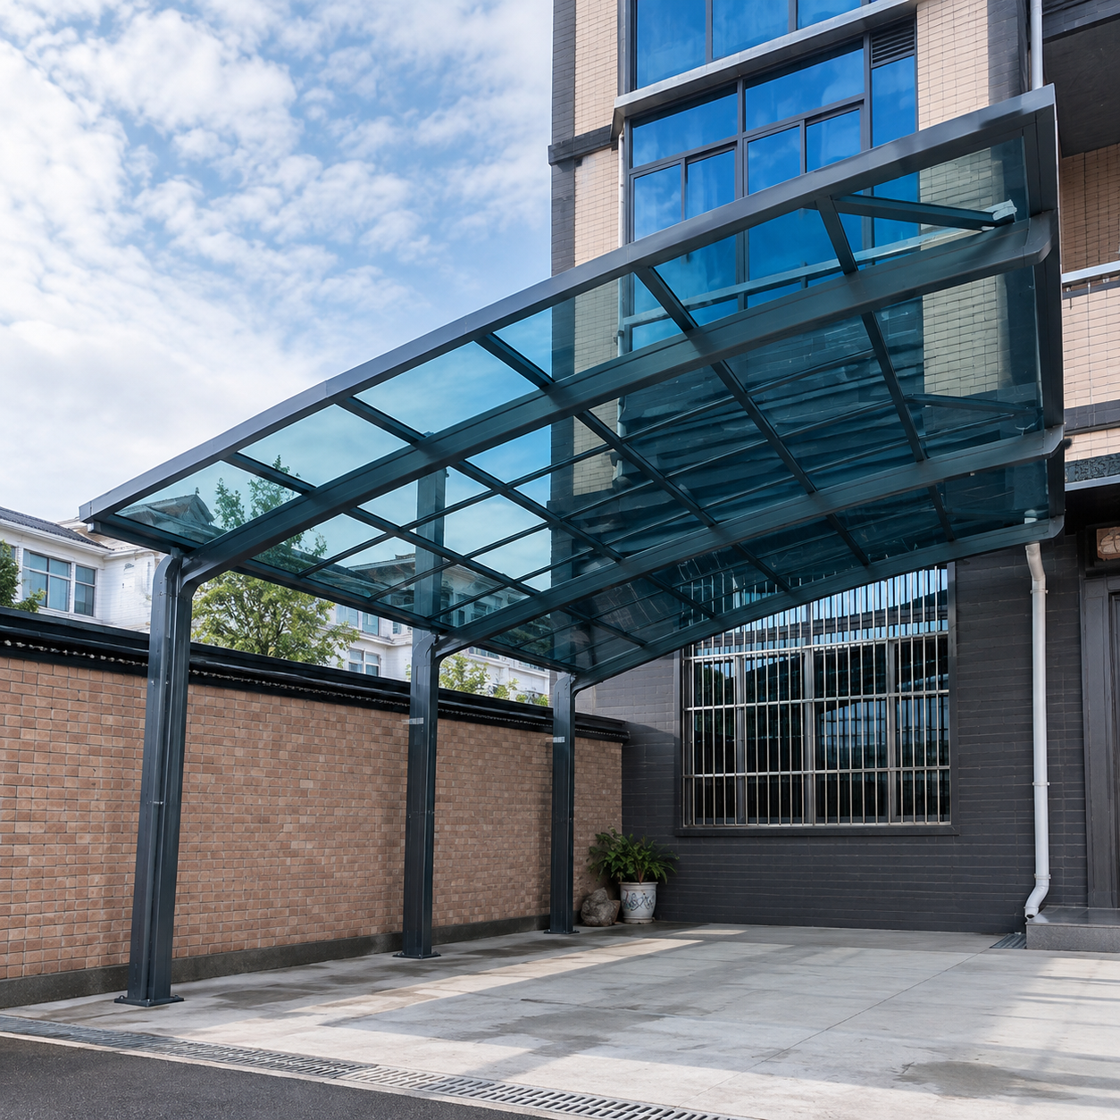
  • Selected single-car and walkway canopy applications

Color and daylight control

Coordinate roof transparency and frame finish.

Roof color changes daylight, glare and visual weight. Frame finishes can align the canopy with windows, railings, cladding and landscape materials. Final color is confirmed from a physical sample.

Polycarbonate roof colors

Six practical options for transparency, UV control and façade coordination.

ClearMaximum daylight
Lake BlueCool daylight tone
BrownWarm solar control
Light GraySoft glare reduction
Medium GrayBalanced privacy
Dark GrayStrong glare control

Aluminum frame finishes

Outdoor architectural finishes for residential and commercial applications.

WhiteProject-selected finish
Coffee BrownProject-selected finish
GrayProject-selected finish
ChampagneProject-selected finish
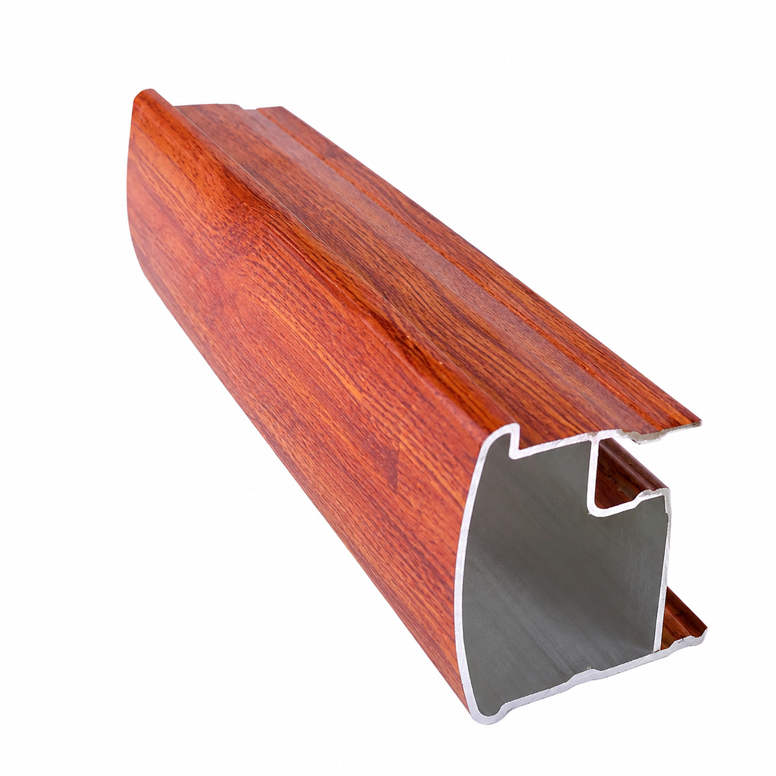
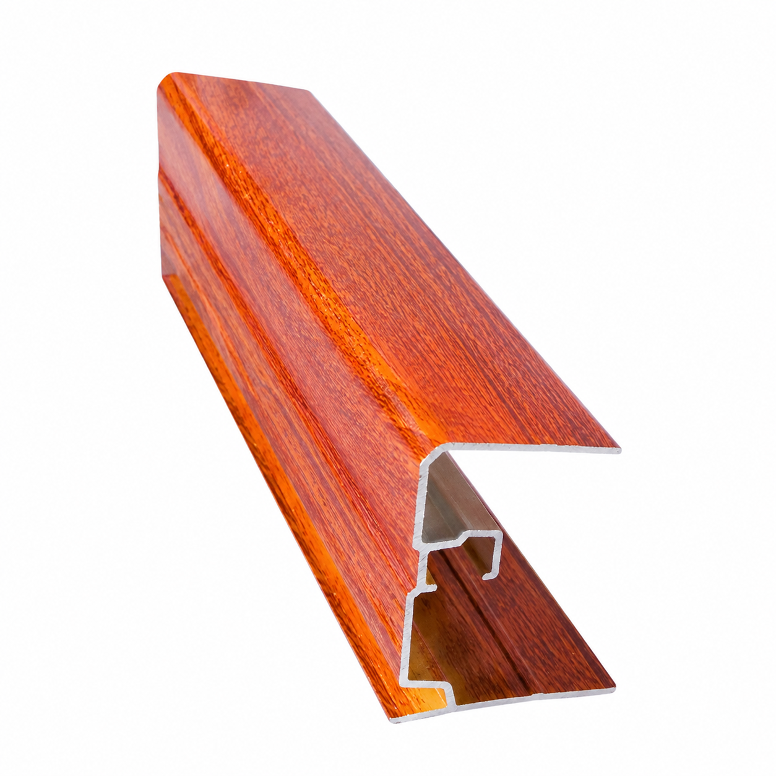
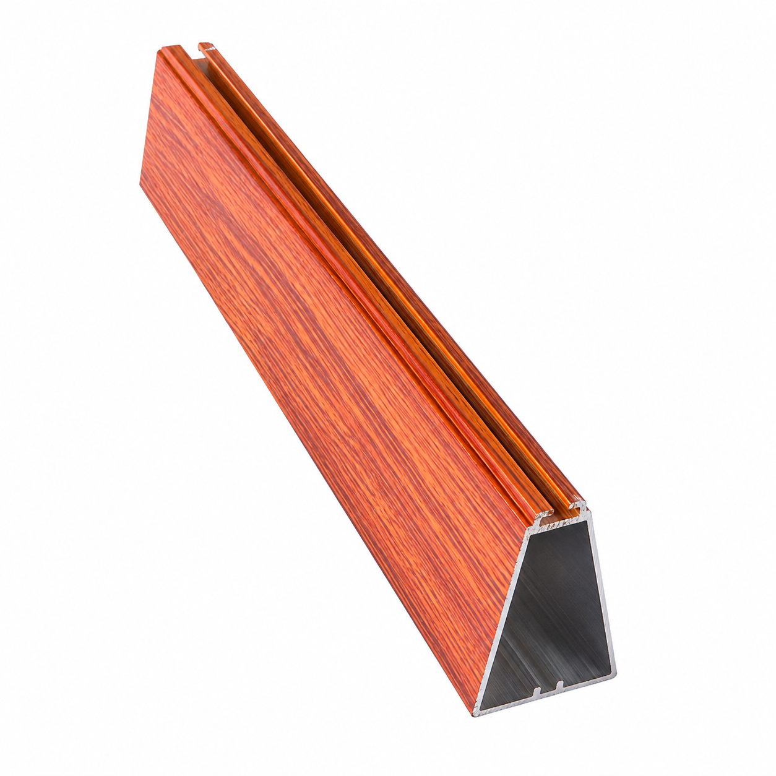
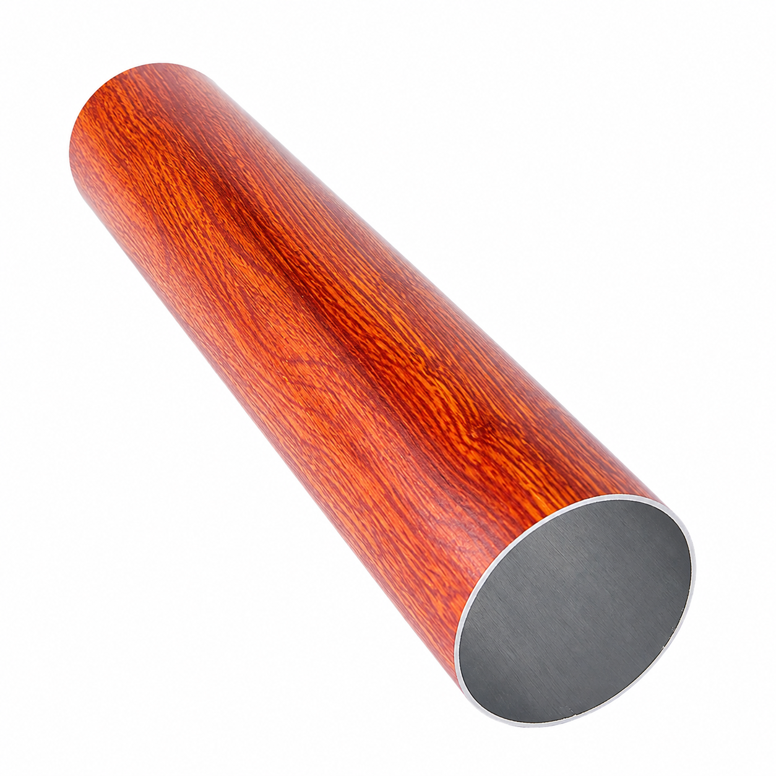
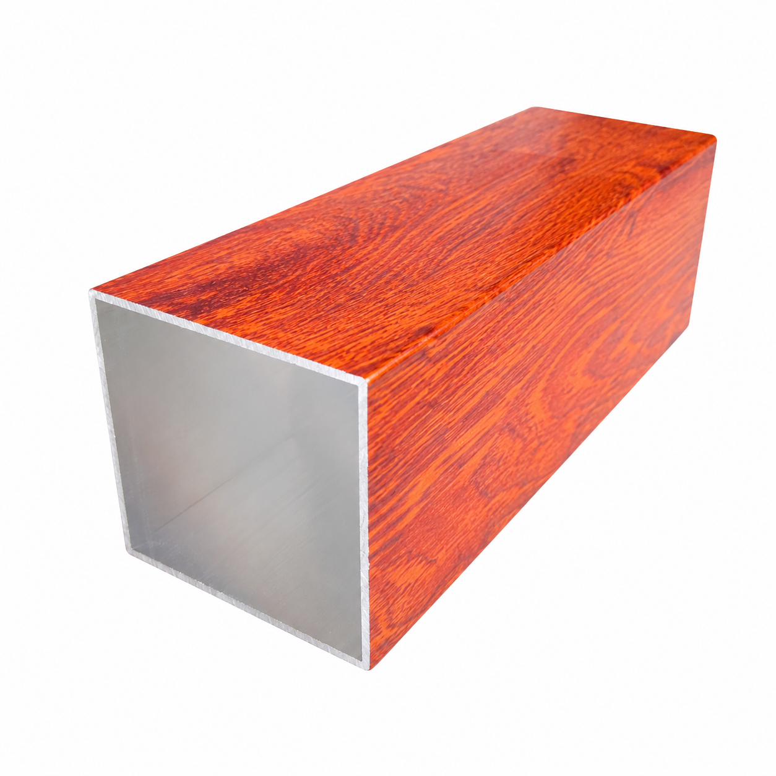
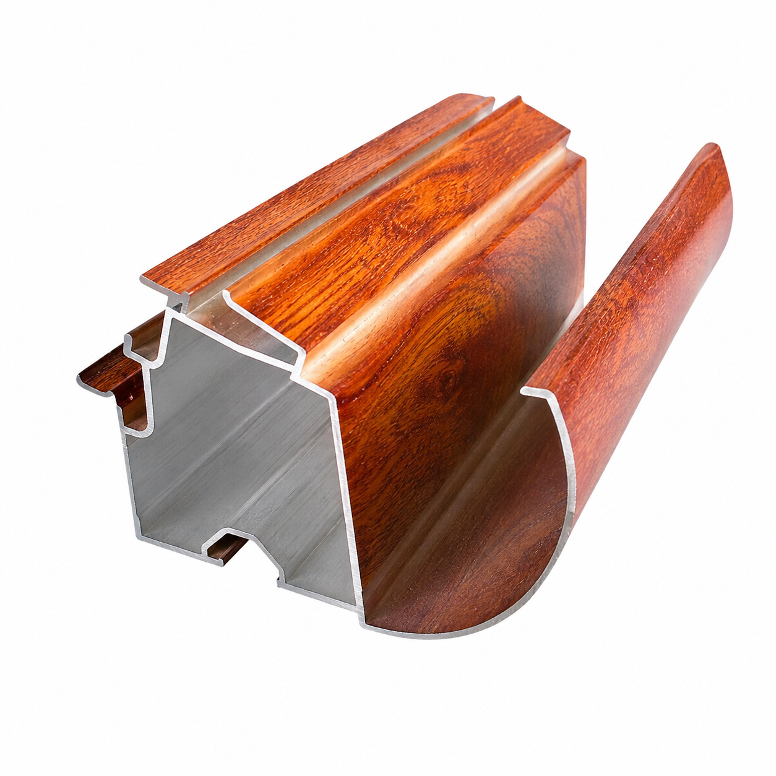
Golden OakProject-selected finish

Standard configuration

Nine coordinated parts, one drainage route.

The standard series combines roof sheet, support profiles, gutter, downpipe and posts as a single canopy assembly. Dimensions shown are millimeters and remain subject to final project review.
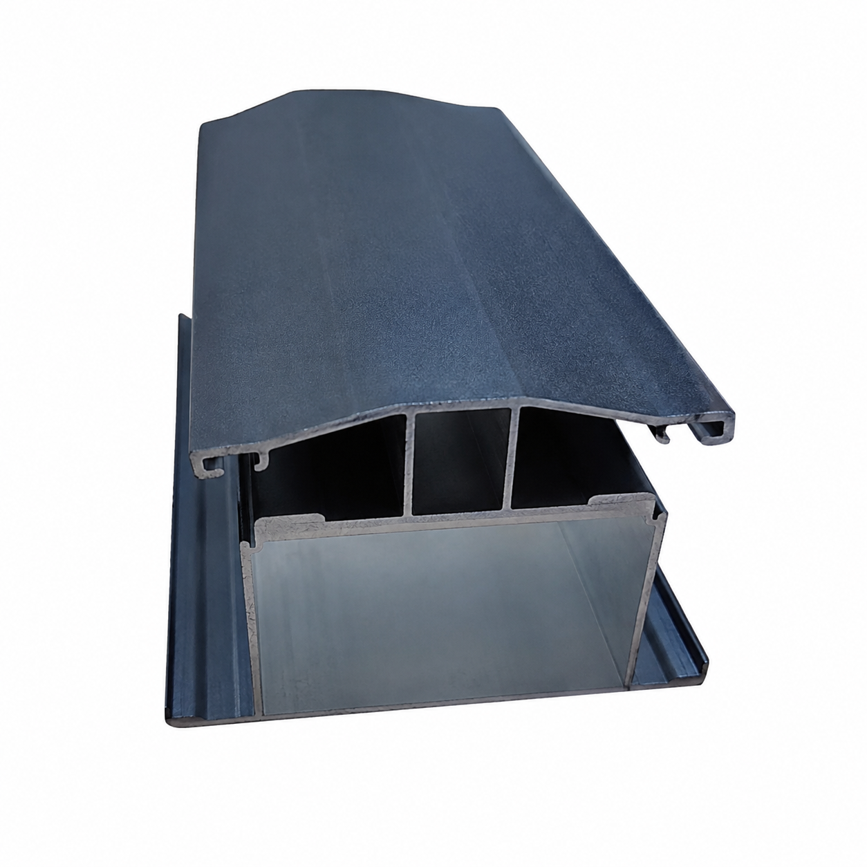
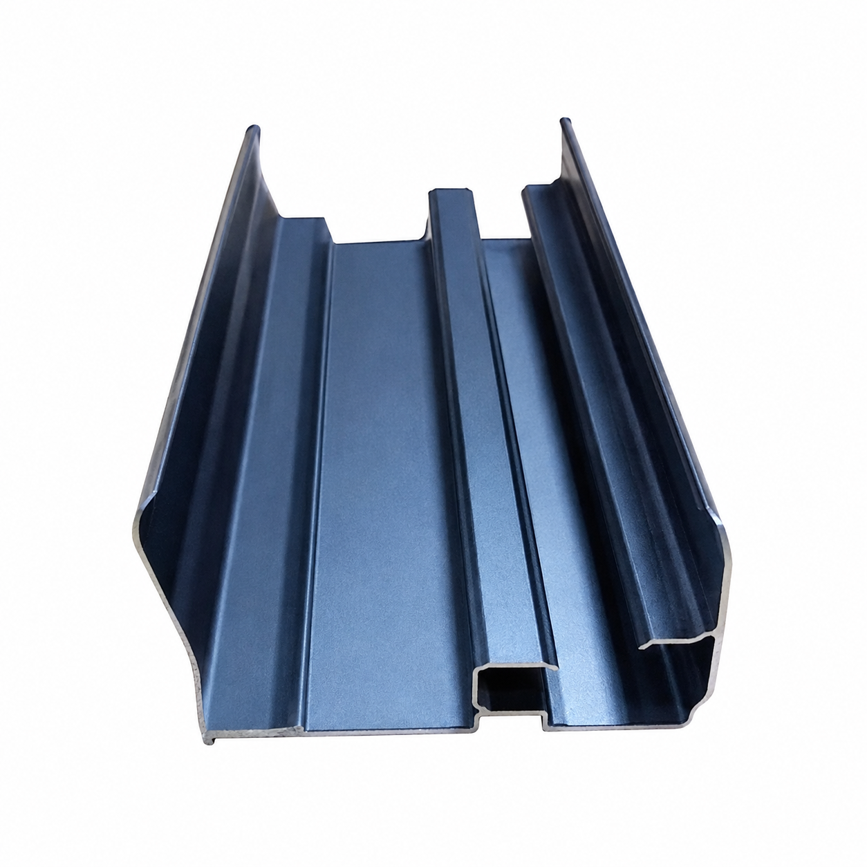
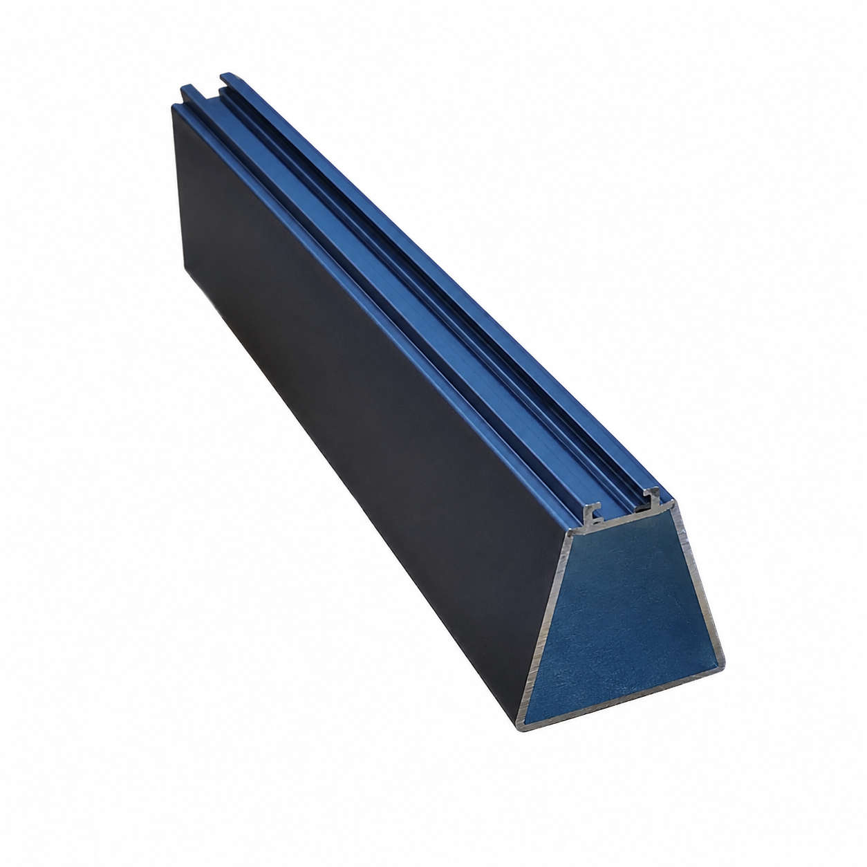
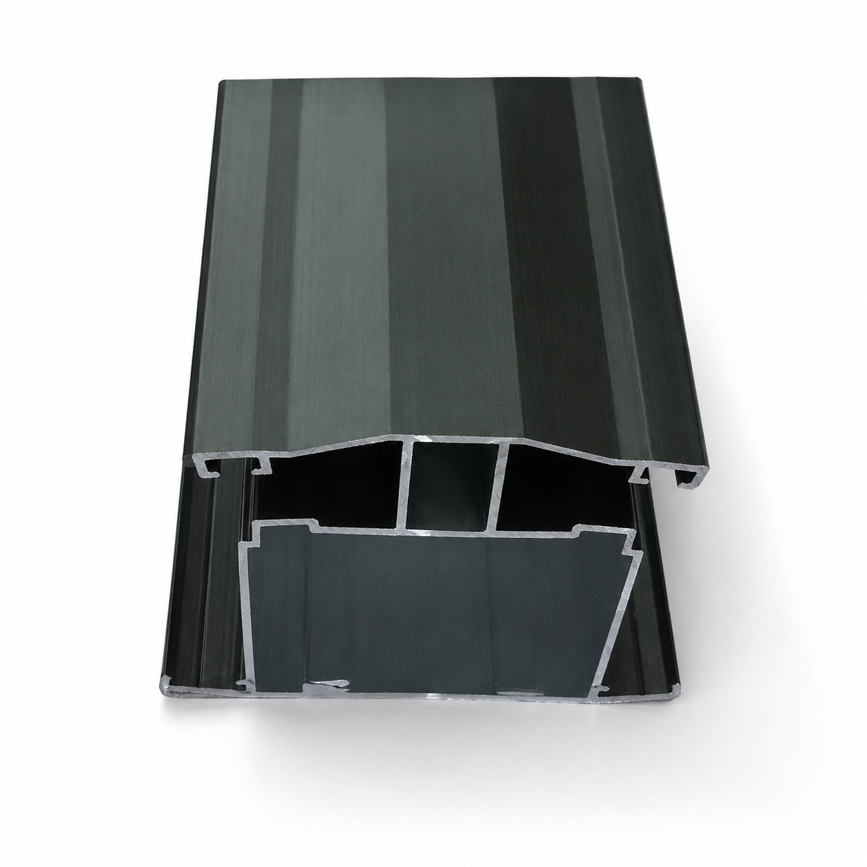
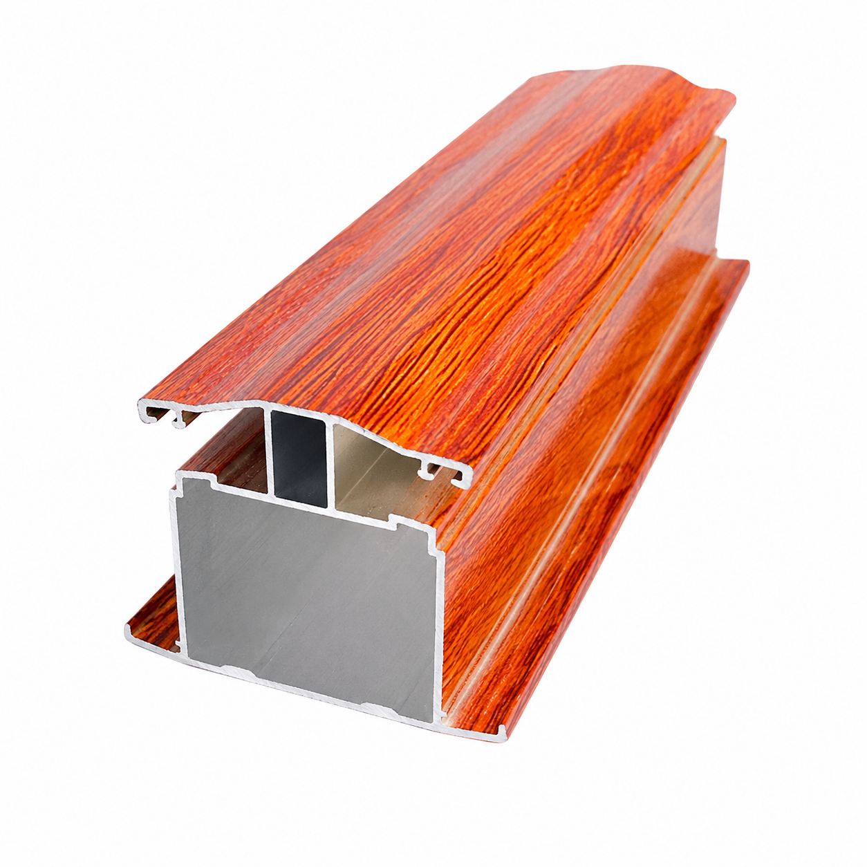
Middle frame profile for aluminum rain canopy

Middle frame

82 × 52 × 1.5 mm

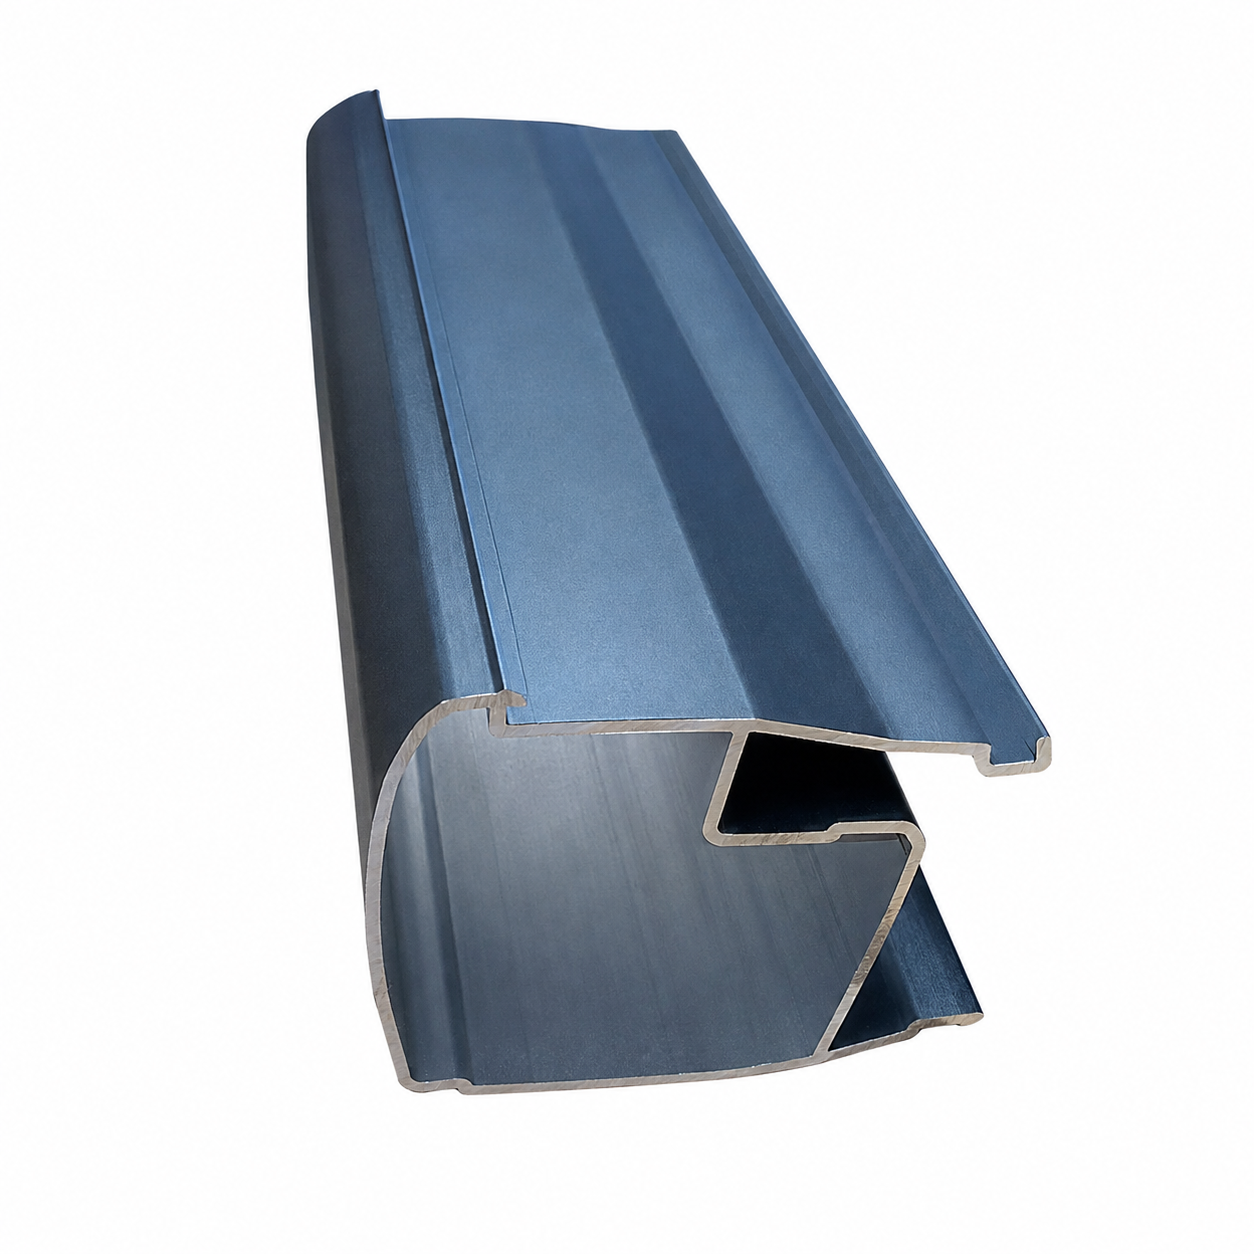
Edge frame profile for aluminum rain canopy

Edge frame

60 × 55 × 1.5 mm

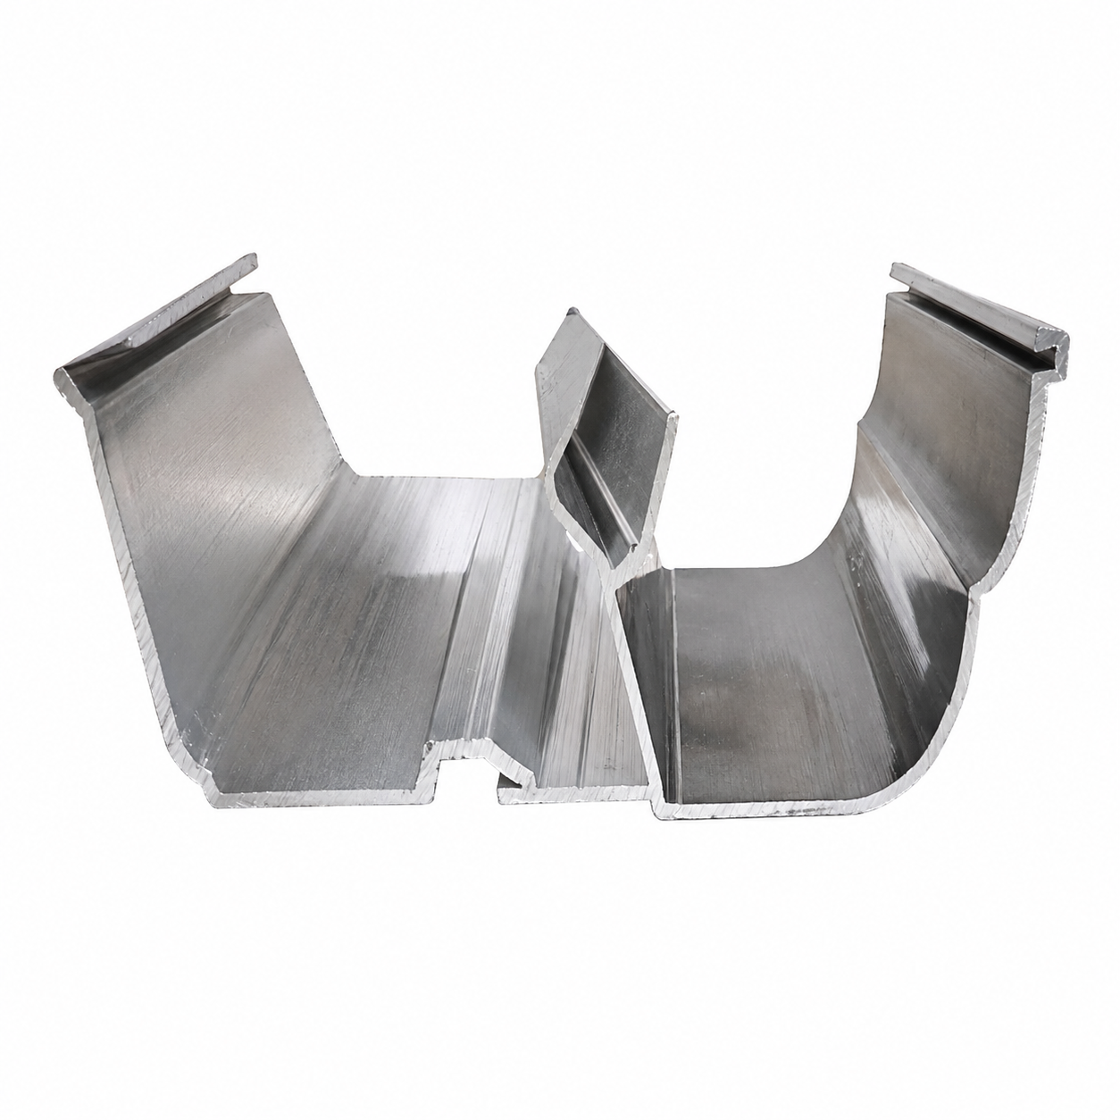
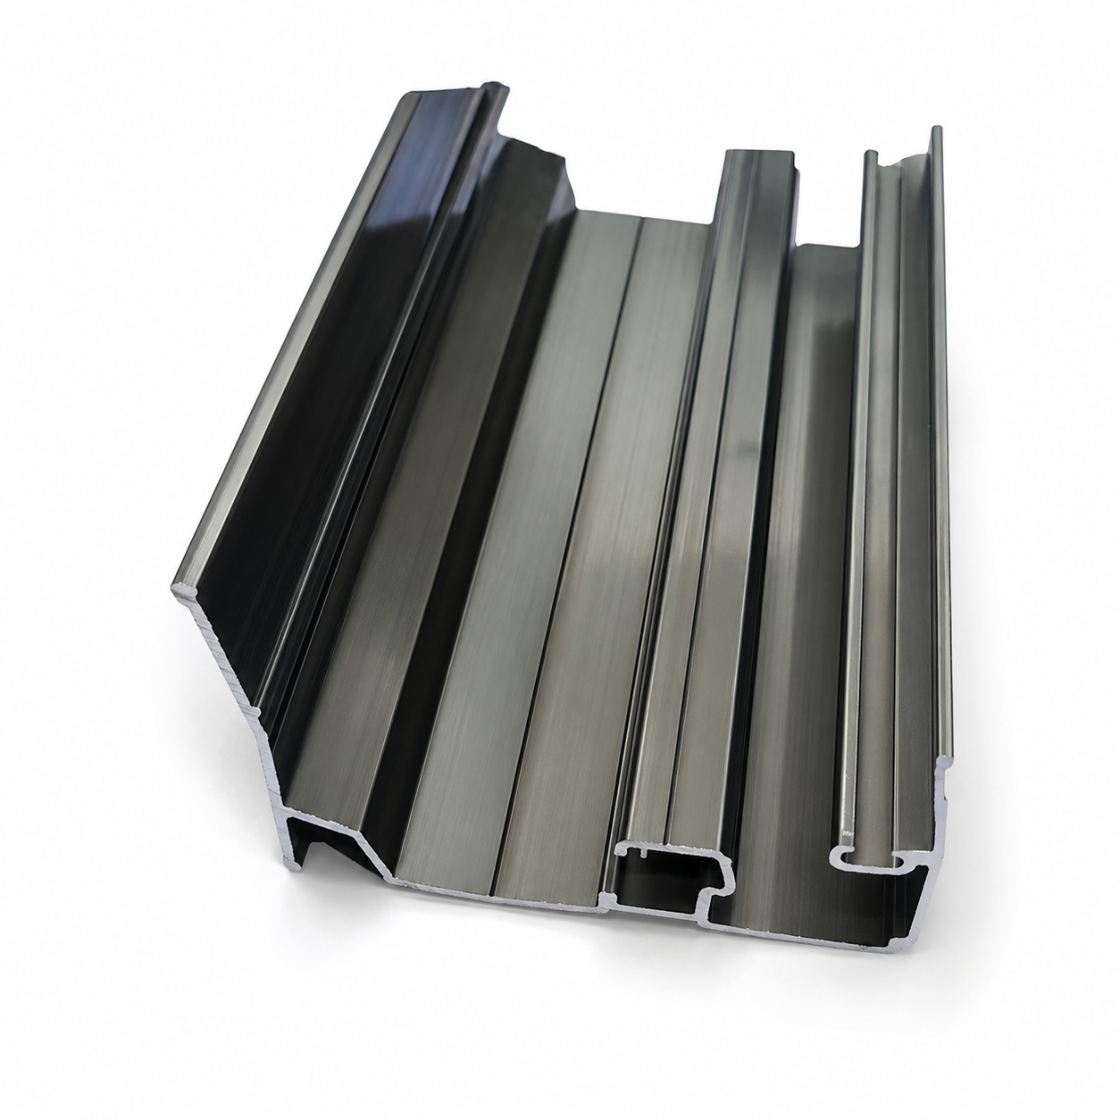
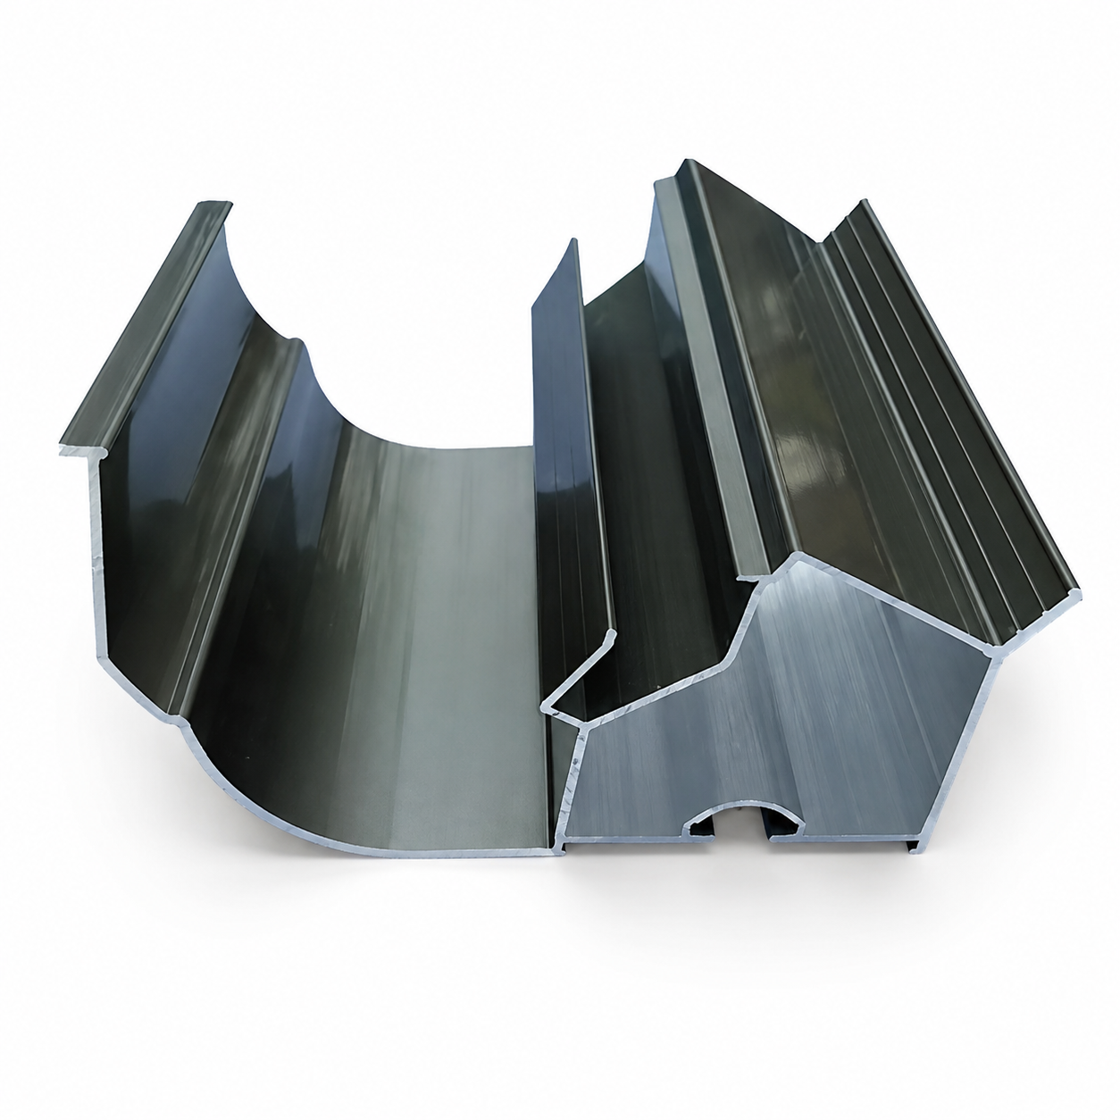
Integrated gutter profile for aluminum rain canopy

Integrated gutter

160 × 80 × 2.0 mm

Rear frame profile for aluminum rain canopy

Rear frame

60 × 40 × 1.5 mm

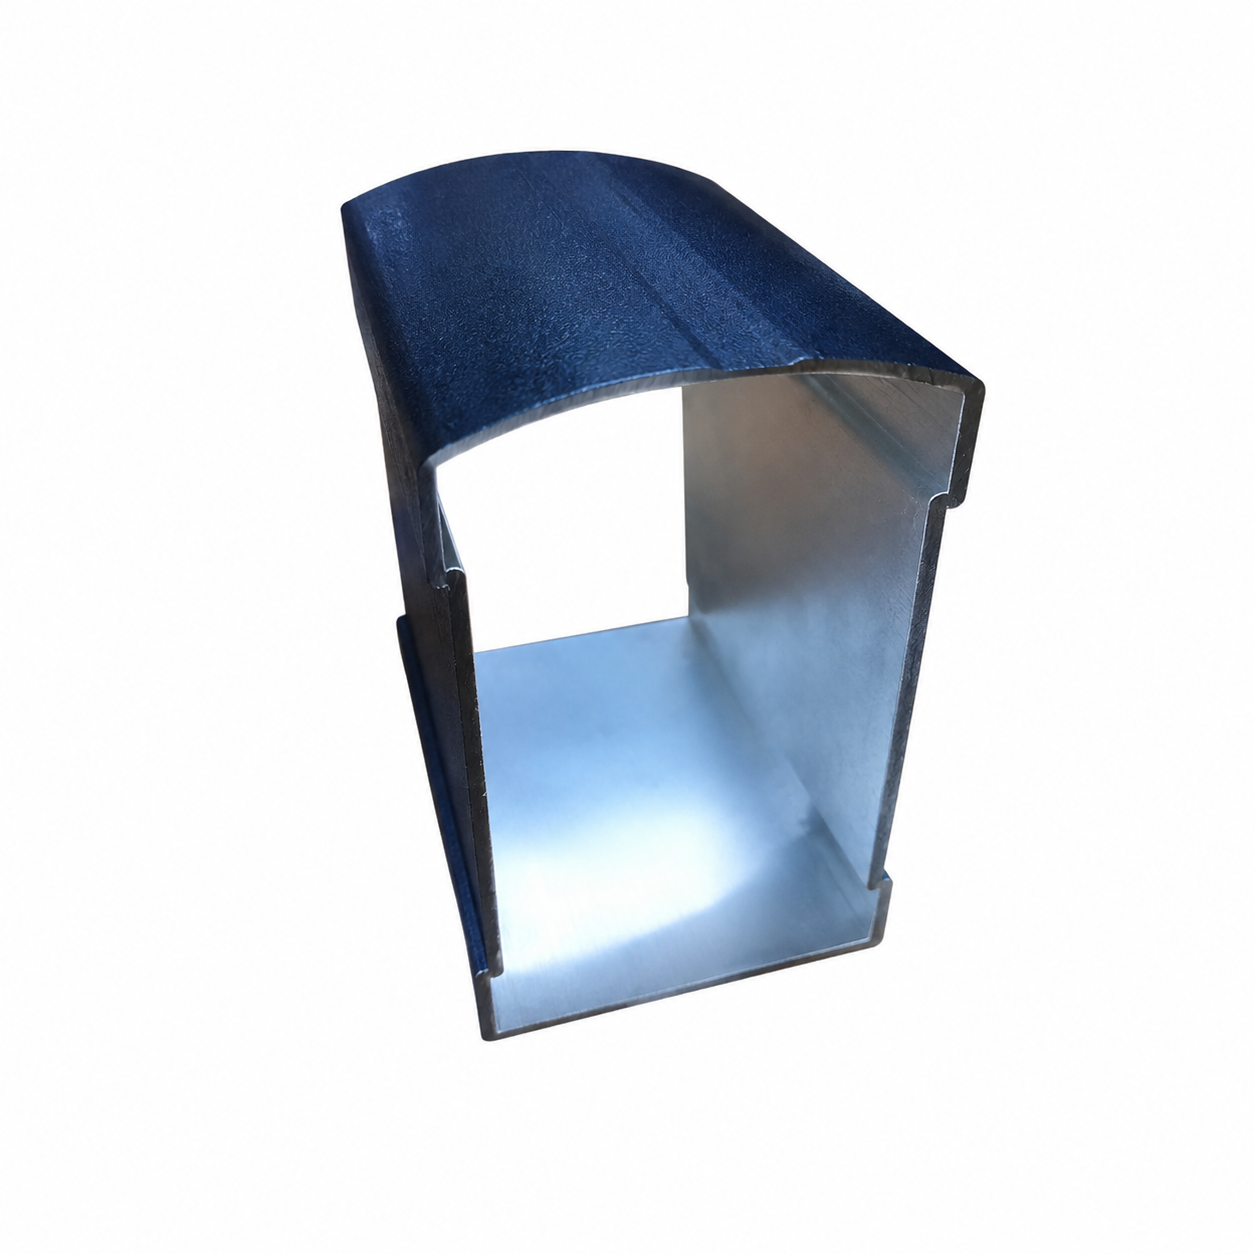
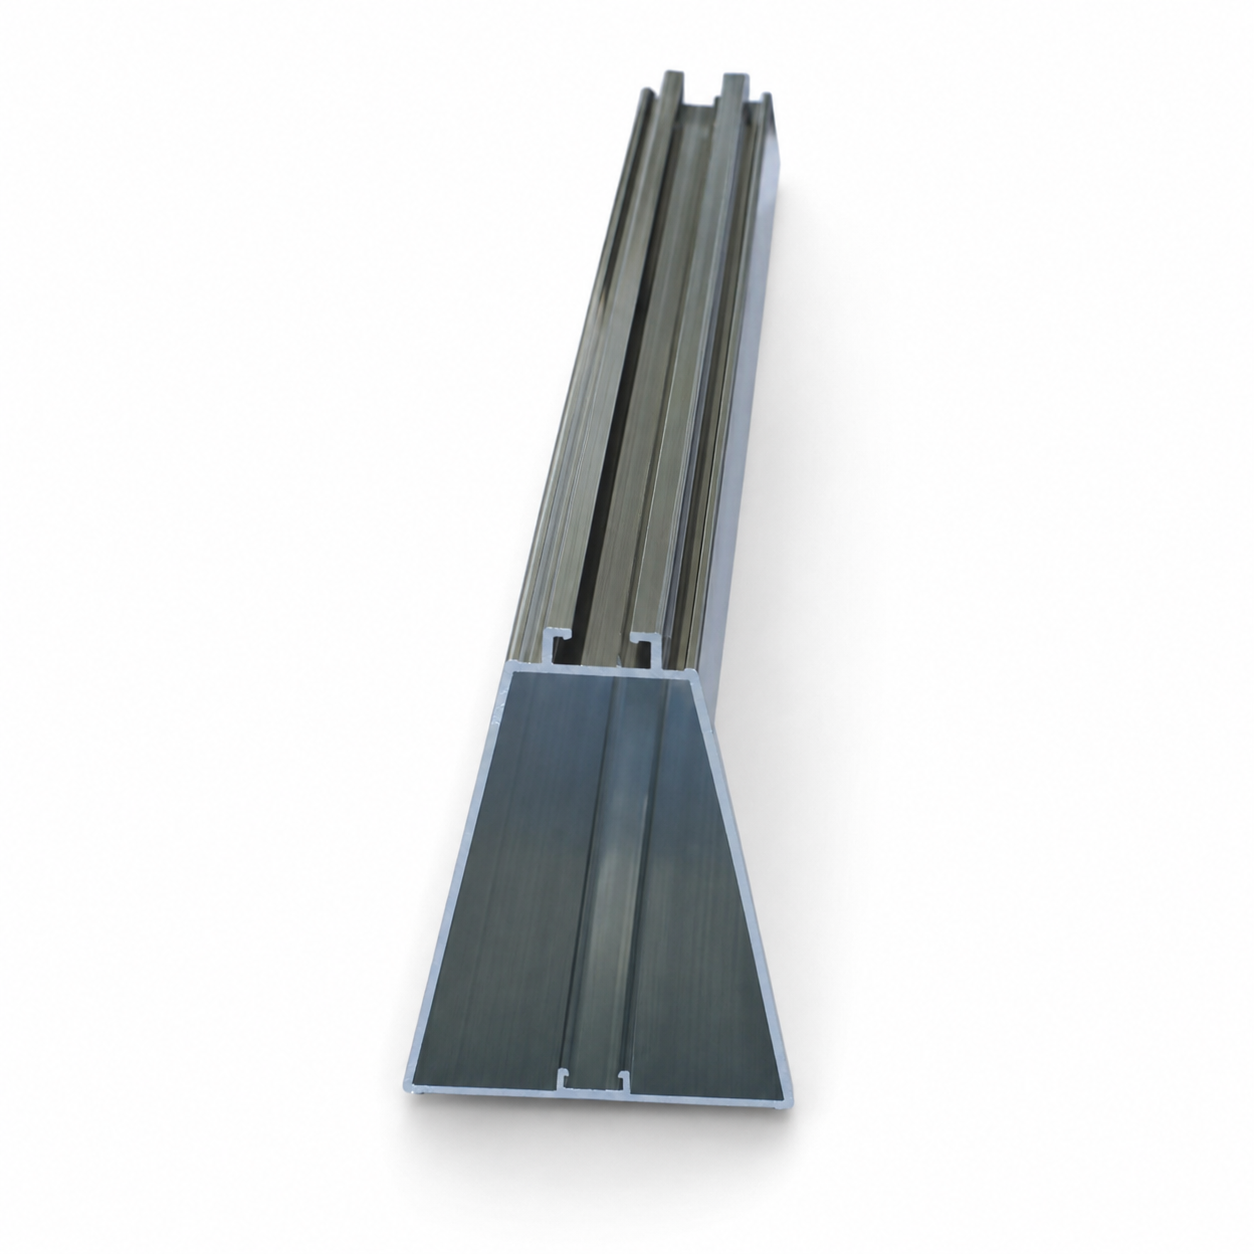
Cross beam profile for aluminum rain canopy

Cross beam

95 × 60 × 2.0 mm

Small support profile for aluminum rain canopy

Small support

35 × 25 × 1.0 mm

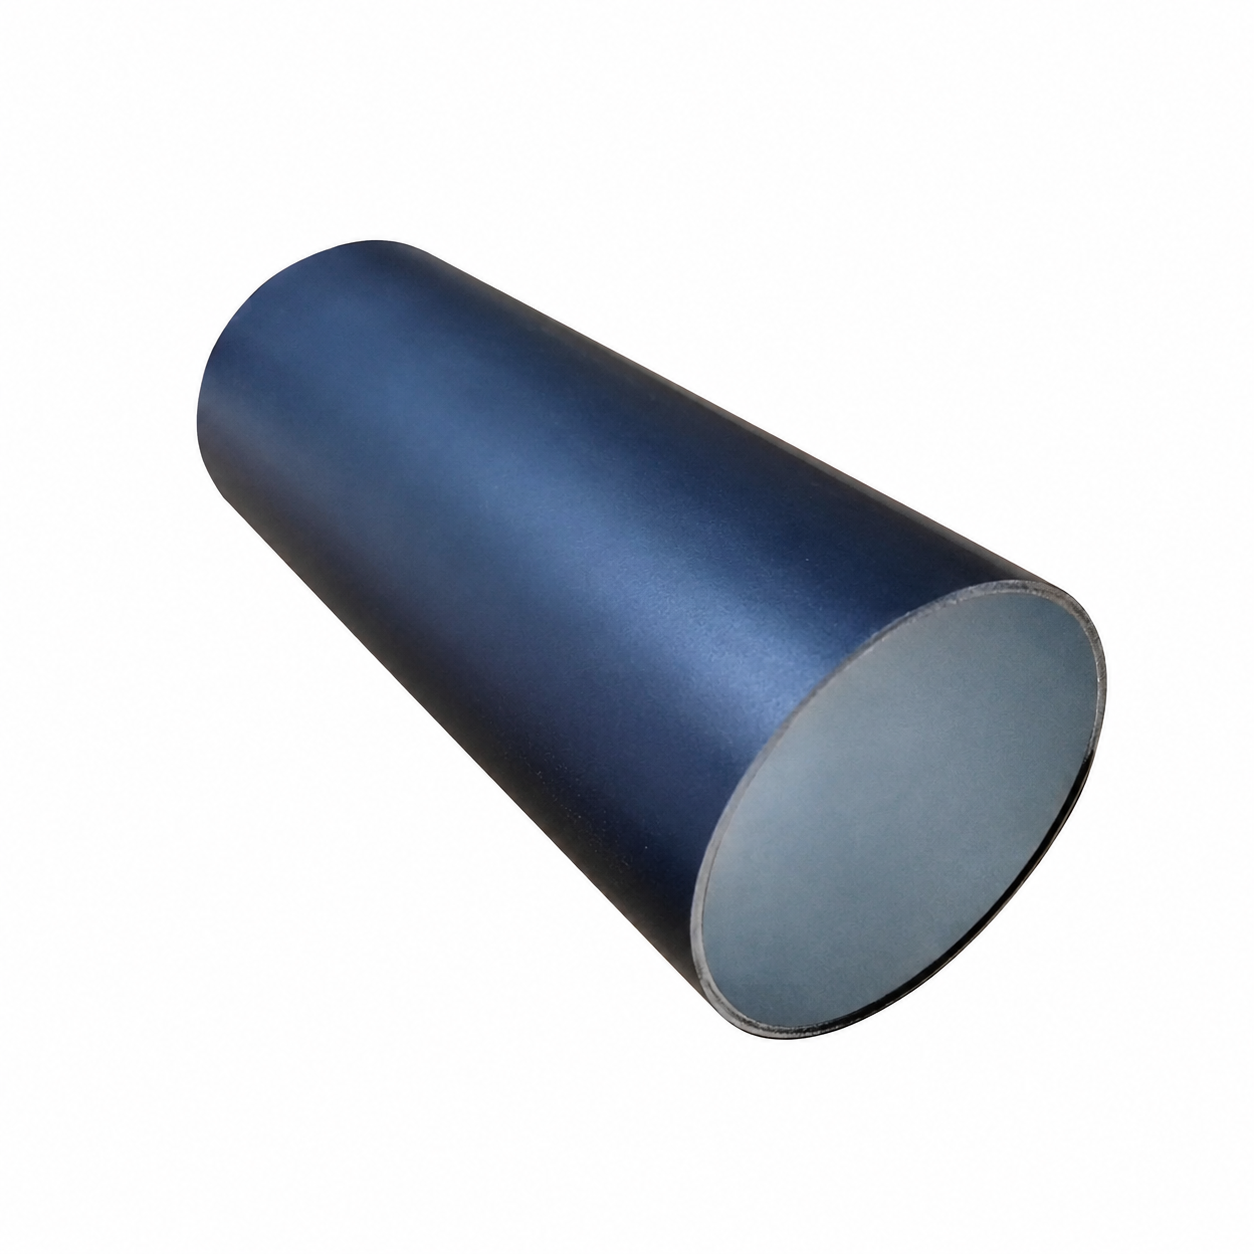
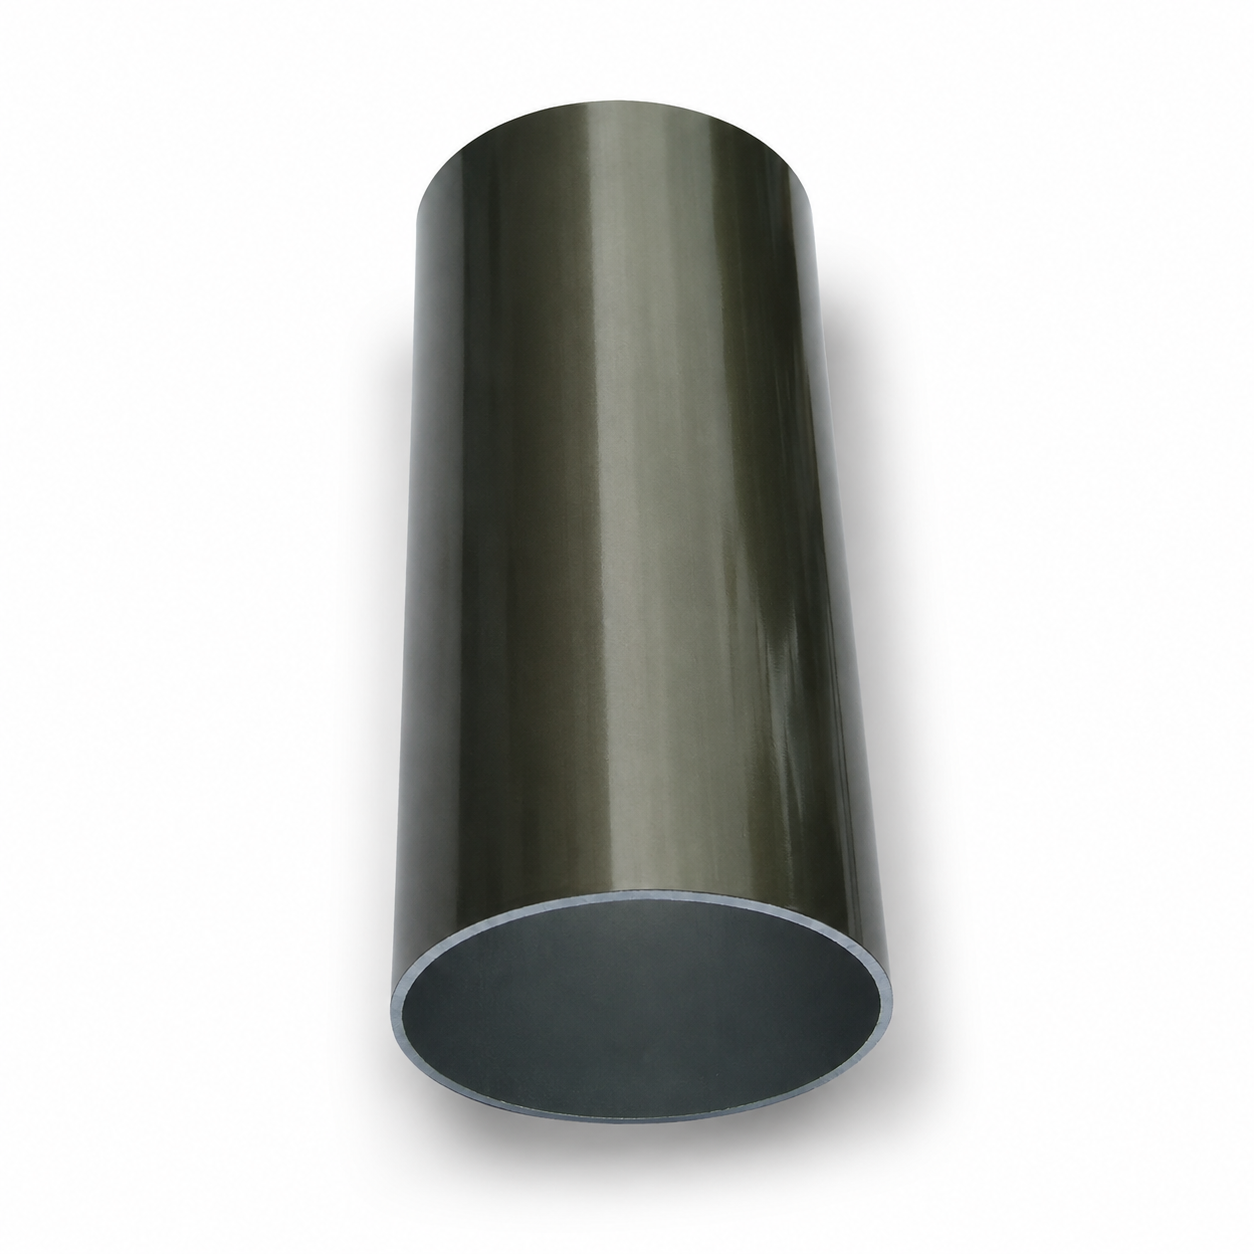
Downpipe profile for aluminum rain canopy

Downpipe

40 × 40 × 1.0 mm

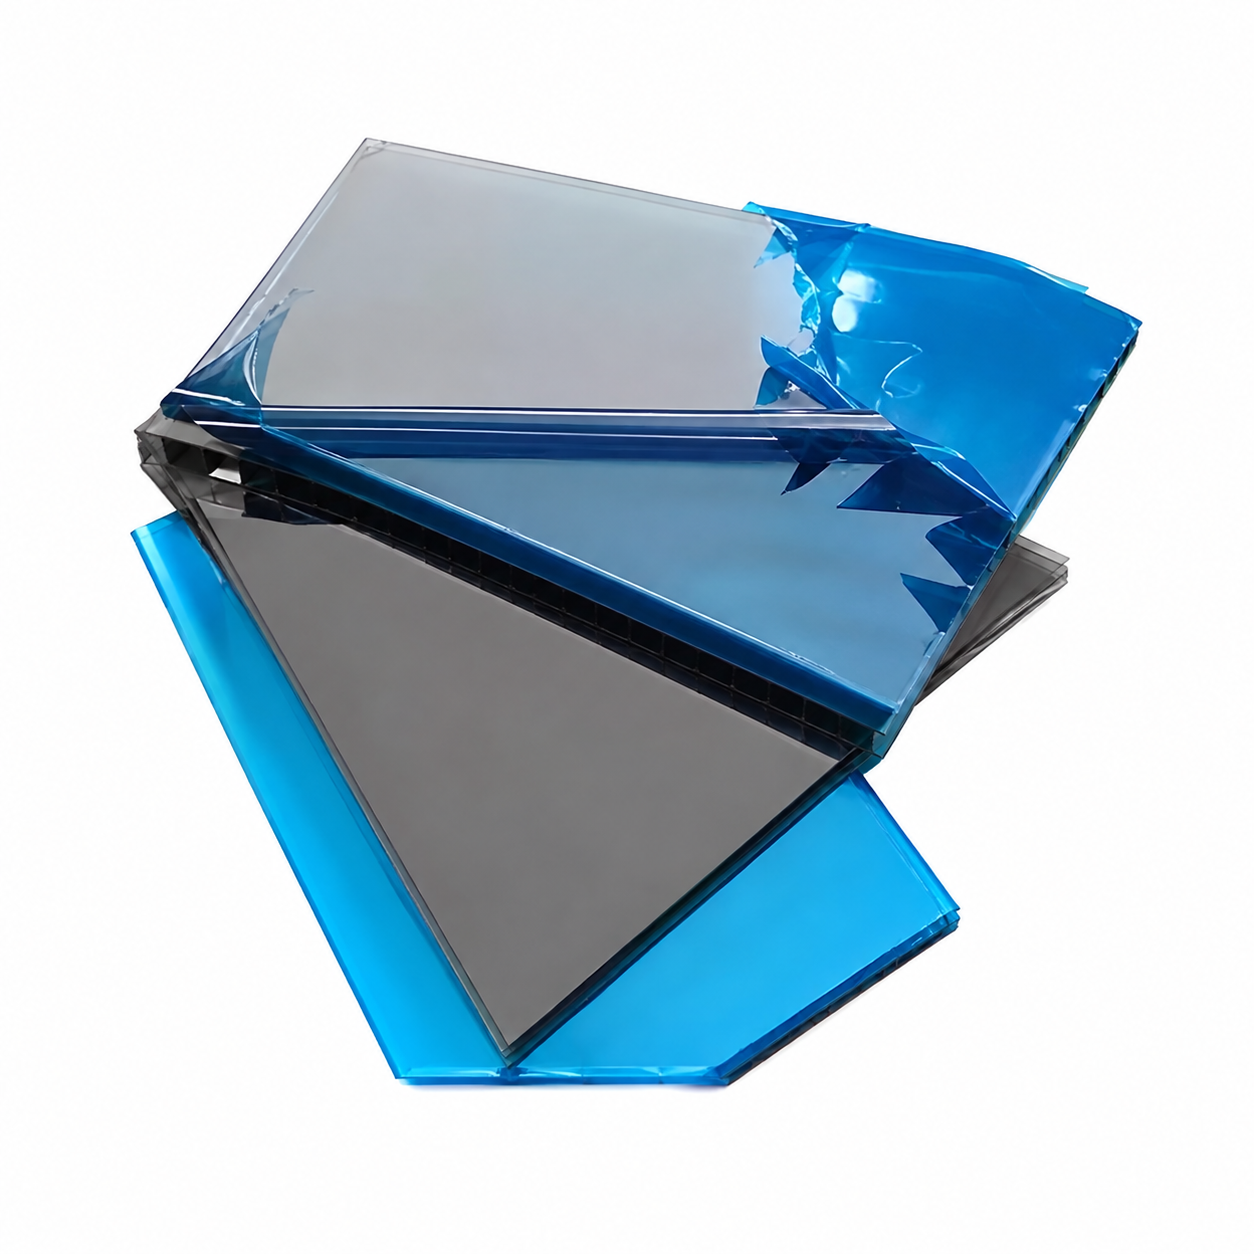
Polycarbonate sheet profile for aluminum rain canopy

Polycarbonate sheet

2.0 mm

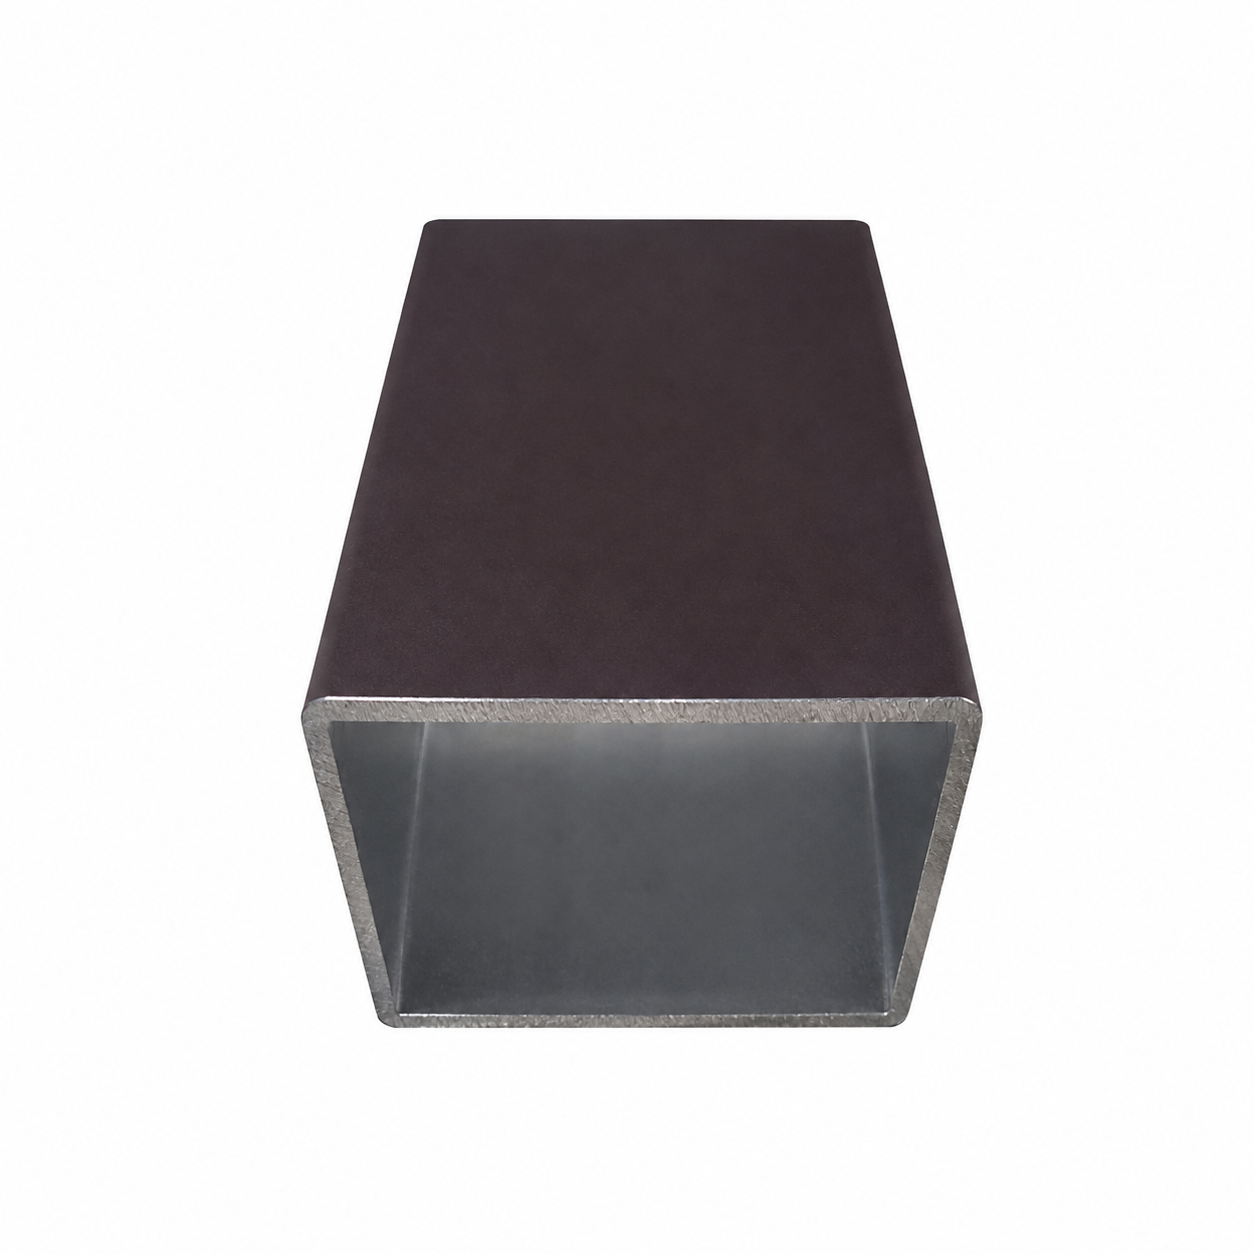
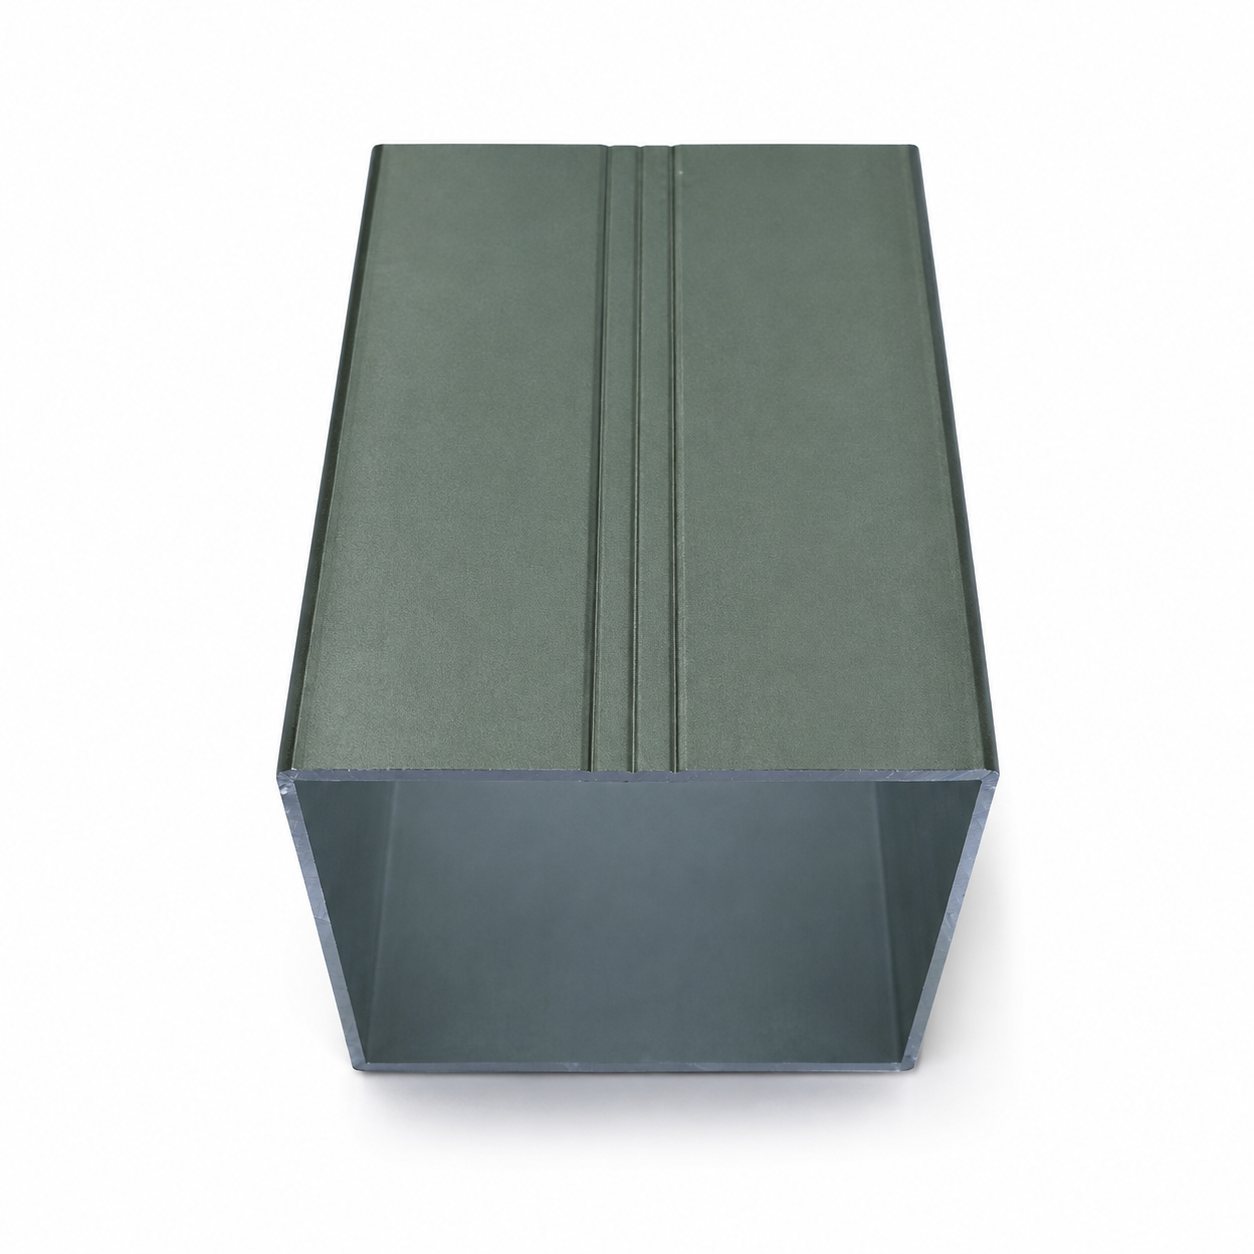
Post profile for aluminum rain canopy

Post

70 × 70 × 2.0 mm

L-TYPE · STRAIGHT FRONT

Length × projection

A clean straight leading edge for concise architectural lines.

R-TYPE · CURVED FRONT

Length × (projection + 0.2 m)

The additional curved section is included in the calculated area.

Reference minimum order areas: window canopy 3 m², terrace canopy 5 m² and single-car canopy 12 m². Custom-made products are produced to confirmed project information; non-quality-related returns are not accepted.

Regular configuration

Seven practical profiles for terrace coverage.

The regular series emphasizes a substantial front gutter, coordinated wall channel and straightforward structural rhythm for balconies, terraces and entrances.
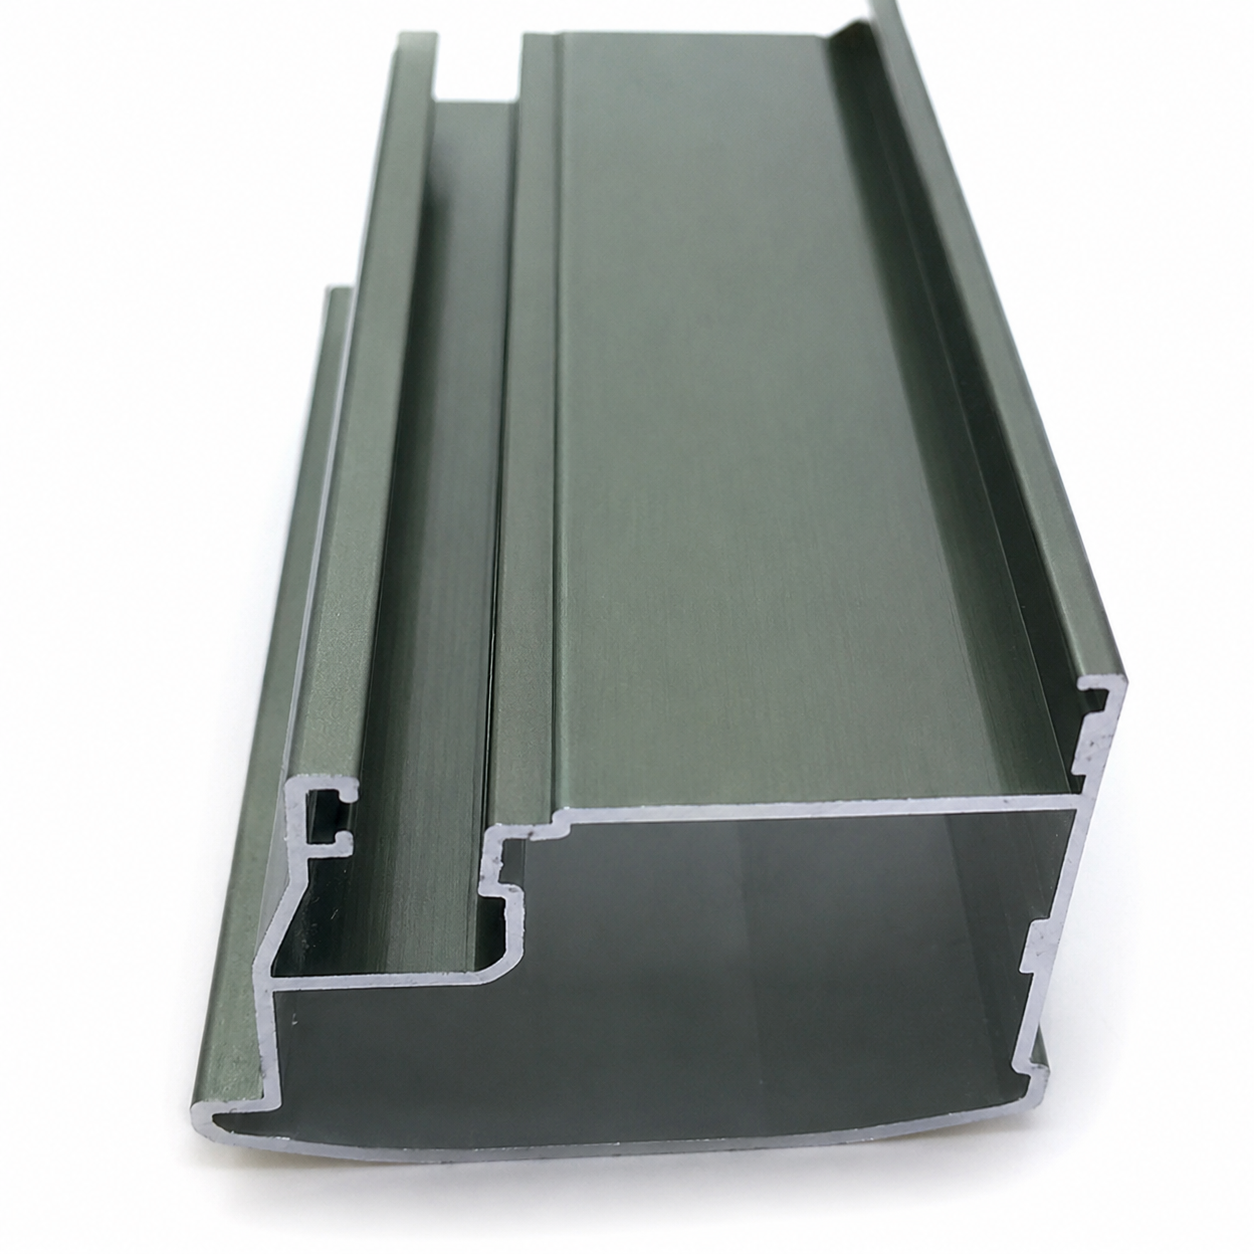
Middle frame regular rain canopy profile

Middle frame

75 × 55 × 2.0 mm

Large gutter regular rain canopy profile

Large gutter

155 × 80 × 2.5 mm

Post regular rain canopy profile

Post

70 × 70 × 2.0 mm

Downpipe regular rain canopy profile

Downpipe

40 × 40 × 1.0 mm

Cross lattice regular rain canopy profile

Cross lattice

35 × 25 × 1.5 mm

Wall channel regular rain canopy profile

Wall channel

60 × 40 × 1.5 mm

Edge frame regular rain canopy profile

Edge frame

60 × 52 × 1.5 mm

Materials and specification

Documented details for project selection.

Profile series, thickness and support spacing are confirmed against dimensions, fixing substrate, drainage, local exposure and the selected roof sheet.

ProductCustom aluminum polycarbonate rain canopy / terrace canopy
Profile brandGaodeng Aluminum
Roof materialGerman-imported polycarbonate sheet
Frame materialArchitectural aluminum alloy
FunctionsRain protection, shade, heat reduction and UV control
ApplicationsBalcony, terrace, courtyard, garden, rooftop, deck, villa and selected carport areas
Frame finishesWhite, coffee brown, gray, champagne and golden oak
Roof colorsClear, brown, lake blue, light gray, medium gray and dark gray
Project supportMeasurement and installation in supported regions; shop drawings and installation guidance for export orders
Service lifeUp to 30 years under normal use, subject to specification, environment, installation and maintenance
Middle frame aluminum profile specification
Middle frame75 × 55 × 2.0 mm
Large gutter aluminum profile specification
Large gutter155 × 80 × 2.5 mm
Post aluminum profile specification
Post70 × 70 × 2.0 mm
Downpipe aluminum profile specification
Downpipe40 × 40 × 1.0 mm
Cross lattice aluminum profile specification
Cross lattice35 × 25 × 1.6 mm
Wall channel aluminum profile specification
Wall channel60 × 40 × 1.6 mm
Edge frame aluminum profile specification
Edge frame60 × 52 × 1.6 mm

Structure styles and project references

Nine layouts for real openings and corners.

The same material language can be configured around different wall conditions, corner geometry, support points and drainage directions.
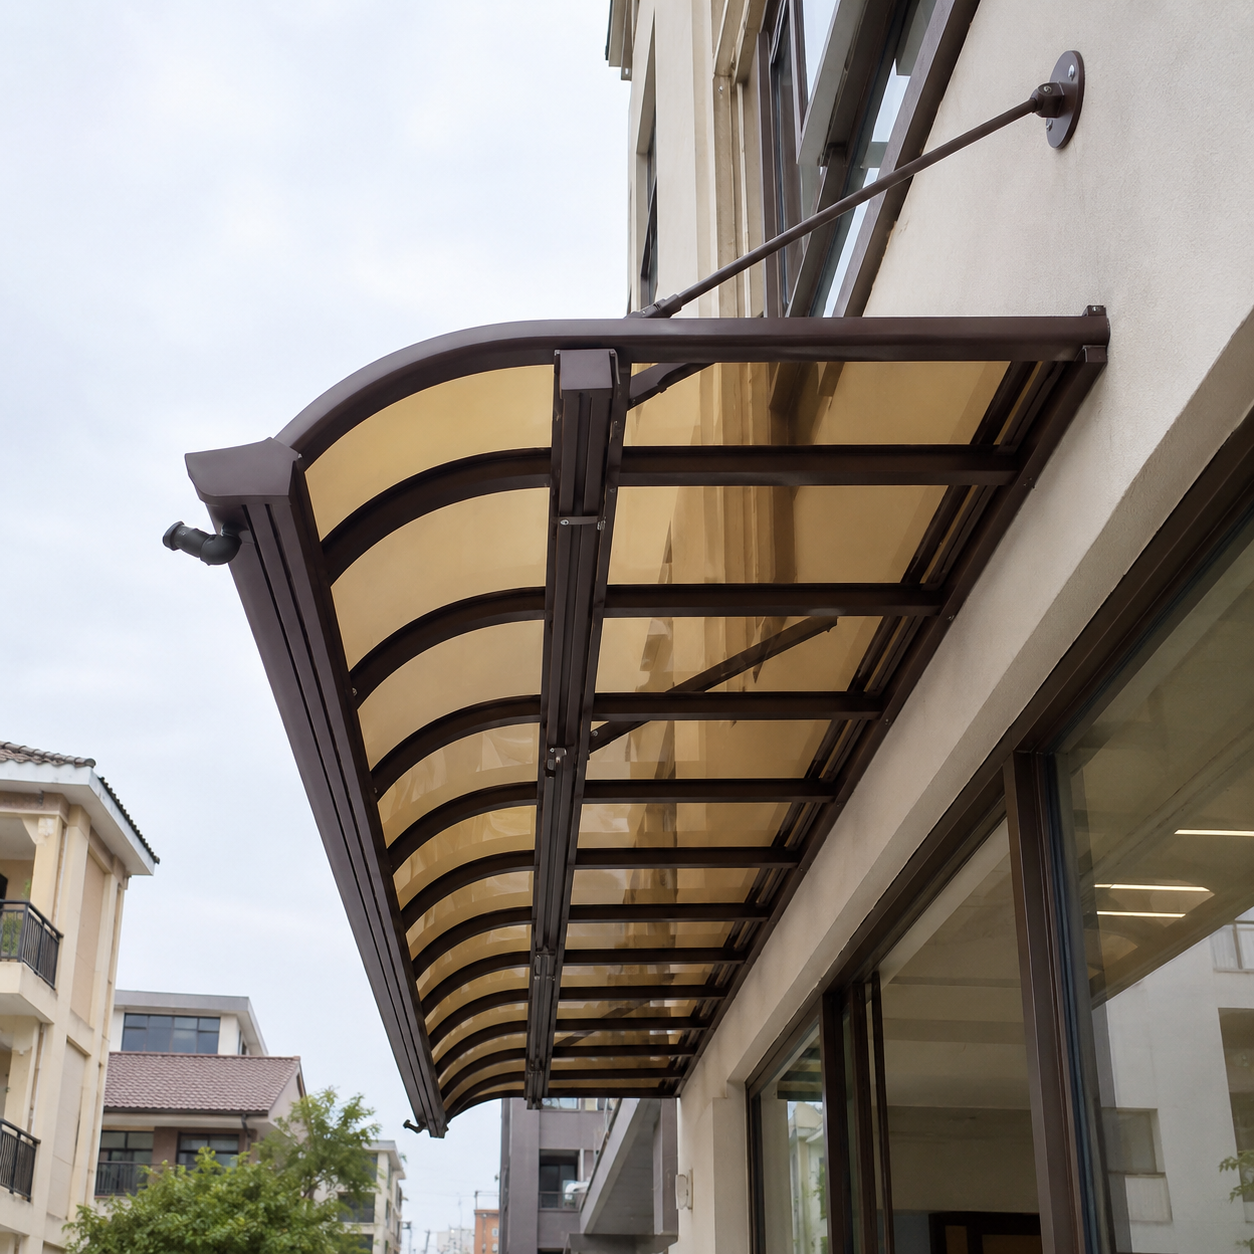
Cross-Beam Type aluminum polycarbonate patio canopy
Cross-Beam Type — Gray frame · Clear roof
Post Type aluminum polycarbonate patio canopy
Post Type — Gray frame · Light gray roof
Top-Beam Type aluminum polycarbonate patio canopy
Top-Beam Type — Gray frame · Clear roof
Inside Corner Return aluminum polycarbonate patio canopy
Inside Corner Return — Gray frame · Dark gray roof
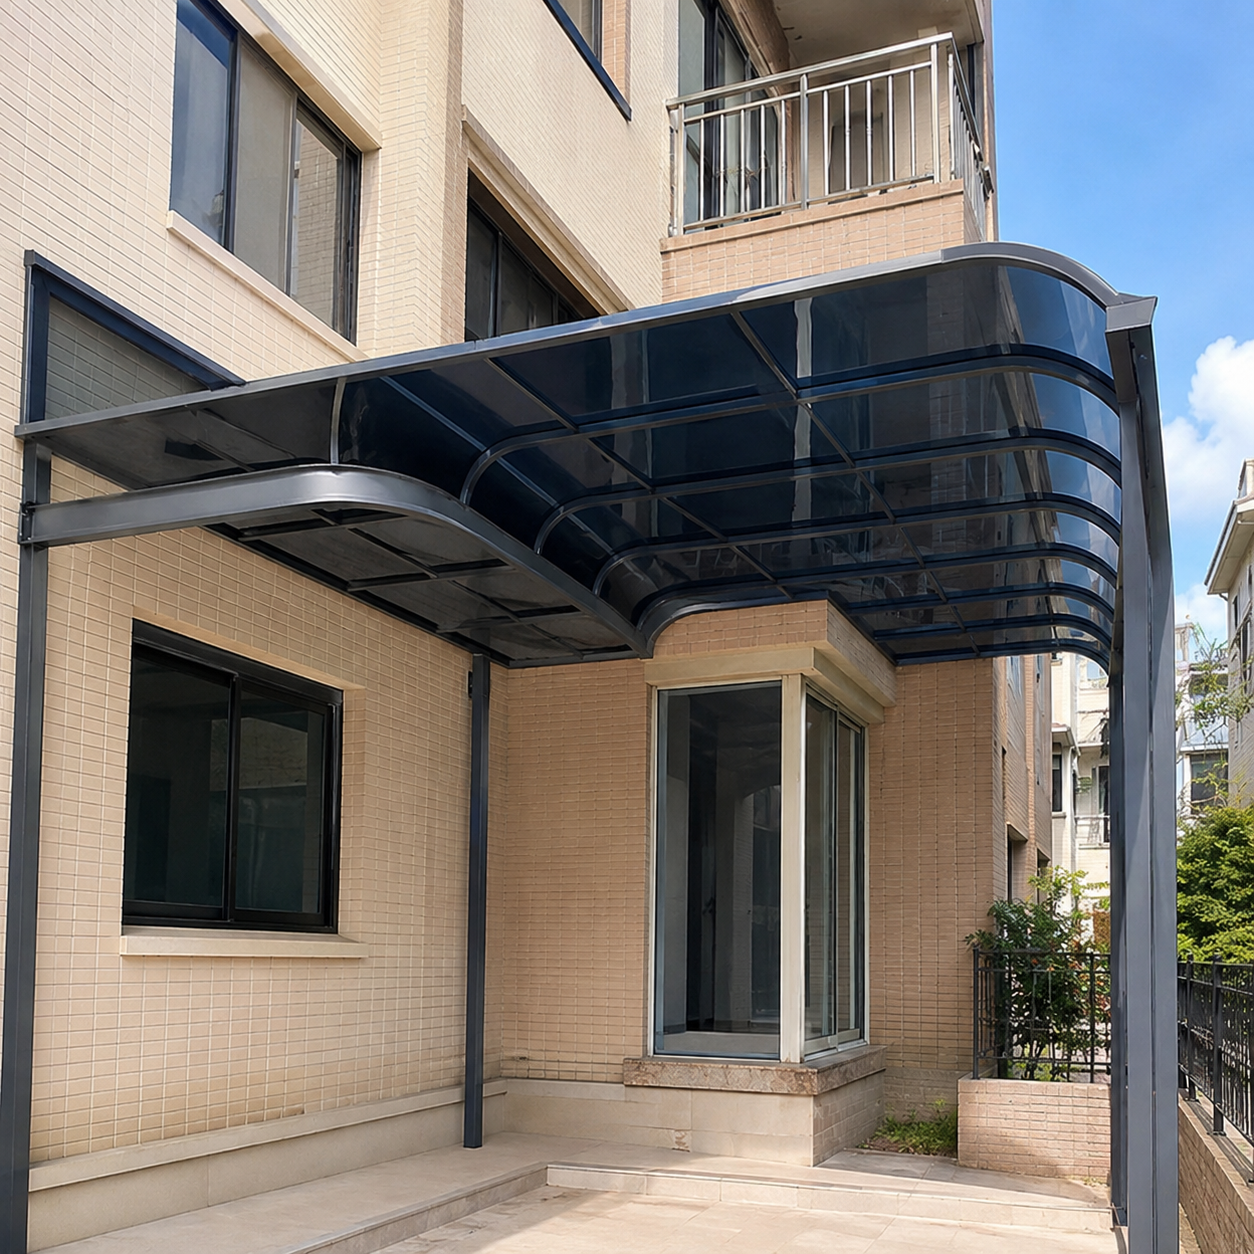
Outside Corner aluminum polycarbonate patio canopy
Outside Corner — Champagne frame · Lake blue roof
Hanging Tie-Rod Type aluminum polycarbonate patio canopy
Hanging Tie-Rod Type — Coffee frame · Brown roof
Single-Side Canopy aluminum polycarbonate patio canopy
Single-Side Canopy — Champagne frame · Light gray roof
Diagonal Tie-Rod Type aluminum polycarbonate patio canopy
Diagonal Tie-Rod Type — Gray frame · Light gray roof
Combined Wraparound Type aluminum polycarbonate patio canopy
Combined Wraparound Type — Champagne frame · Light gray roof

Specify the canopy around your site.

Send width, projection, installation height, project location, site photographs and preferred colors. LINGYUE will review the profile series, support layout, drainage direction and delivery scope.

Request a Quote

Aluminum Polycarbonate Patio Canopy for Custom Outdoor Coverage

An aluminum polycarbonate patio canopy provides permanent overhead protection without turning a balcony, terrace or entrance into a dark enclosed room. LINGYUE configures the aluminum frame, roof sheet, front profile, gutter, post arrangement and wall connection around the actual opening, required projection and drainage direction.

Aluminum Polycarbonate Patio Canopy Buyer’s Guide

Aluminum Polycarbonate Patio Canopy Materials and System Design

aluminum polycarbonate patio canopy system for B2B outdoor projects

An aluminum polycarbonate patio canopy combines corrosion-resistant support profiles, UV-protected roof panels, connection details, perimeter sealing and planned rainwater drainage. Buyers reviewing aluminum performance can consult the Aluminum Association’s technical resources and confirm final profile, fixing, drainage, electrical and operating requirements.

B2B Project Planning and Customization

Provide canopy width, projection, quantity, wall or post conditions, panel preference, drainage direction, snow and wind requirements, and installation drawings before quotation. Review our outdoor shading factory, compare commercial outdoor products, or request a factory quotation.

Use the factory, quality-control and product-video pages to evaluate production capability, component options, operation and export packaging before confirming a bulk order.

The referenced non-standard system uses aluminum alloy framing with a German-imported polycarbonate roof sheet. Under normal use and suitable maintenance, the reference specification states a service life of up to 30 years. The canopy is designed for sun shading, rain protection, heat insulation and ultraviolet screening. Final performance depends on the selected sheet, dimensions, support layout, fixing substrate and installation quality.

Roof Sheet and Frame Color Options

Polycarbonate roof colors include clear, brown, lake blue, light gray, medium gray and dark gray. Each color provides a different balance of daylight, visual privacy and solar control. Frame finishes include white, coffee brown, gray, champagne and golden-oak wood grain. Final color should be confirmed using physical samples because displays, lighting and photography can produce color differences.

Standard Profile Configuration

  • Middle frame: 82 × 52 × 1.5 mm
  • Edge frame: 60 × 55 × 1.5 mm
  • Gutter: 160 × 80 × 2 mm
  • Rear frame: 60 × 40 × 1.5 mm
  • Cross beam: 95 × 60 × 2 mm
  • Small support: 35 × 25 × 1.0 mm
  • Downpipe: 40 × 40 × 1 mm
  • Polycarbonate sheet: 2.0 mm reference thickness
  • Post: 70 × 70 × 2 mm

The standard series is available with an L-type straight front edge or an R-type curved front edge. L-type canopy area is calculated from canopy length × projection. R-type area is calculated from canopy length × (projection + 0.2 m curved allowance).

Regular Profile Configuration

  • Middle frame: 75 × 55 × 2 mm
  • Large gutter: 155 × 80 × 2.5 mm
  • Post: 70 × 70 × 2 mm
  • Downpipe: 40 × 40 × 1 mm
  • Lattice rail: 35 × 25 × 1.5 mm
  • Wall channel: 60 × 40 × 1.5 mm
  • Edge frame: 60 × 52 × 1.5 mm

A second material reference shows 1.6 mm nominal wall thickness for the lattice rail, wall channel and edge frame. The final profile schedule must therefore be stated in the quotation and engineering drawing instead of inferred from product appearance alone.

Applications and Structure Styles

The aluminum rain canopy can be configured for balconies, terraces, courtyards, gardens, rooftops, decks, villas, windows, doors and selected vehicle shelters. Structure directions include cross-beam, post-supported, top-beam, inside-corner return, outside-corner, hanging tie-rod, single-side, diagonal tie-rod and combined wraparound layouts.

Reference minimum coverage starts from 3 m² for window rain canopies, 5 m² for terrace canopies and 12 m² for single-vehicle canopies. Special dimensions are custom produced. Non-quality-related returns are not accepted for custom-made systems.

Project Review, Installation and Export Support

On-site measurement and installation are available in most regions of China according to the reference information. For international projects, LINGYUE reviews drawings, site photographs, wall structure, drainage, packaging and installation guidance before production. Send the opening width, canopy length, projection, mounting height, preferred roof color, frame finish, structure type, quantity, destination and site photos for a project quotation.

How to Specify the Right Rain Canopy

Start with the clear width, projection and mounting height, then confirm wall condition, post locations, drainage direction and local wind or snow exposure. LINGYUE reviews these inputs before profile selection so the aluminum polycarbonate patio canopy is coordinated with doors, windows, traffic paths and façade lines. For curved-front R-type systems, the calculation includes the additional 0.2 m curved section. Straight-front L-type systems use canopy length × projection.

Roof-sheet color affects both daylight and solar control. Clear polycarbonate maximizes natural light; lake blue and brown create a stronger visual identity; light, medium and dark gray options progressively reduce glare. Frame finishes can be matched to windows, railings and exterior cladding in white, coffee brown, gray, champagne or golden-oak wood grain.

Project Questions

Can the canopy be made to a custom size?

Yes. Each system is reviewed as a project-made assembly. Final profile thickness, support spacing, post layout and drainage components depend on span, projection, site exposure and substrate.

What information is needed for a quotation?

Please provide overall width, projection, installation height, site photos, project location, preferred roof color, frame finish and the intended application. Drawings are useful for corner, wraparound, tie-rod and freestanding configurations.

Is installation support available?

Site measurement and installation are available in supported regions. Export orders can be supplied with shop drawings, labeled components and installation guidance. Request a project quotation to confirm the correct configuration and delivery scope.

PROJECT ENQUIRY

Tell Us About Your Project

Share the product, dimensions, quantity and destination. Our team will reply with the next technical questions.

Name
WhatsAppRequest Quote