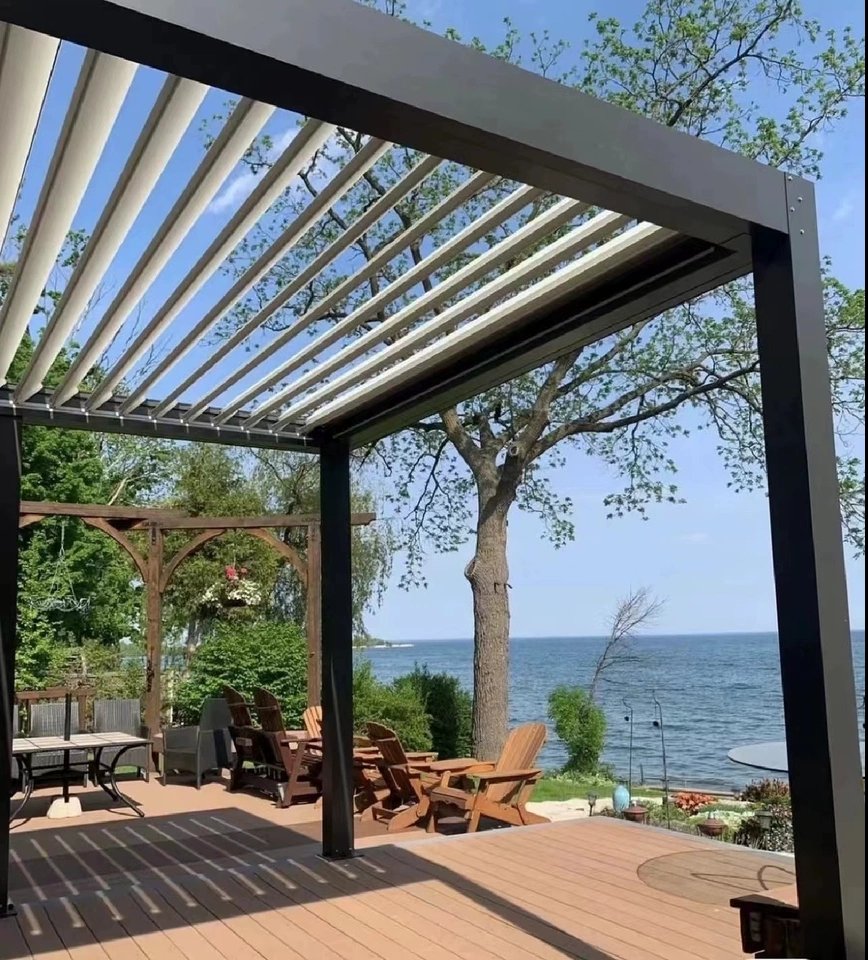
ELECTRIC PAVILION. CONTROL SUNLIGHT AND SHELTER.
Motorized Louvered Pergola – Rotating Aluminum Roof (Copy)
Motorized Louvered Pergola made from 6063-T5 aluminum with electric roof louvers, concealed drainage and optional LED lighting, windproof blinds or glass walls. Designed for residential and commercial outdoor projects, with factory-direct customization for size, color, post position and configuration.
Applicable venues:
- Villa gardens and residential patios
- Restaurant and café terraces
- Hotels, resorts and club lounges
- Rooftop, poolside and commercial courtyards
REAL PROJECT APPLICATIONS
Outdoor Comfort from Daylight to Evening
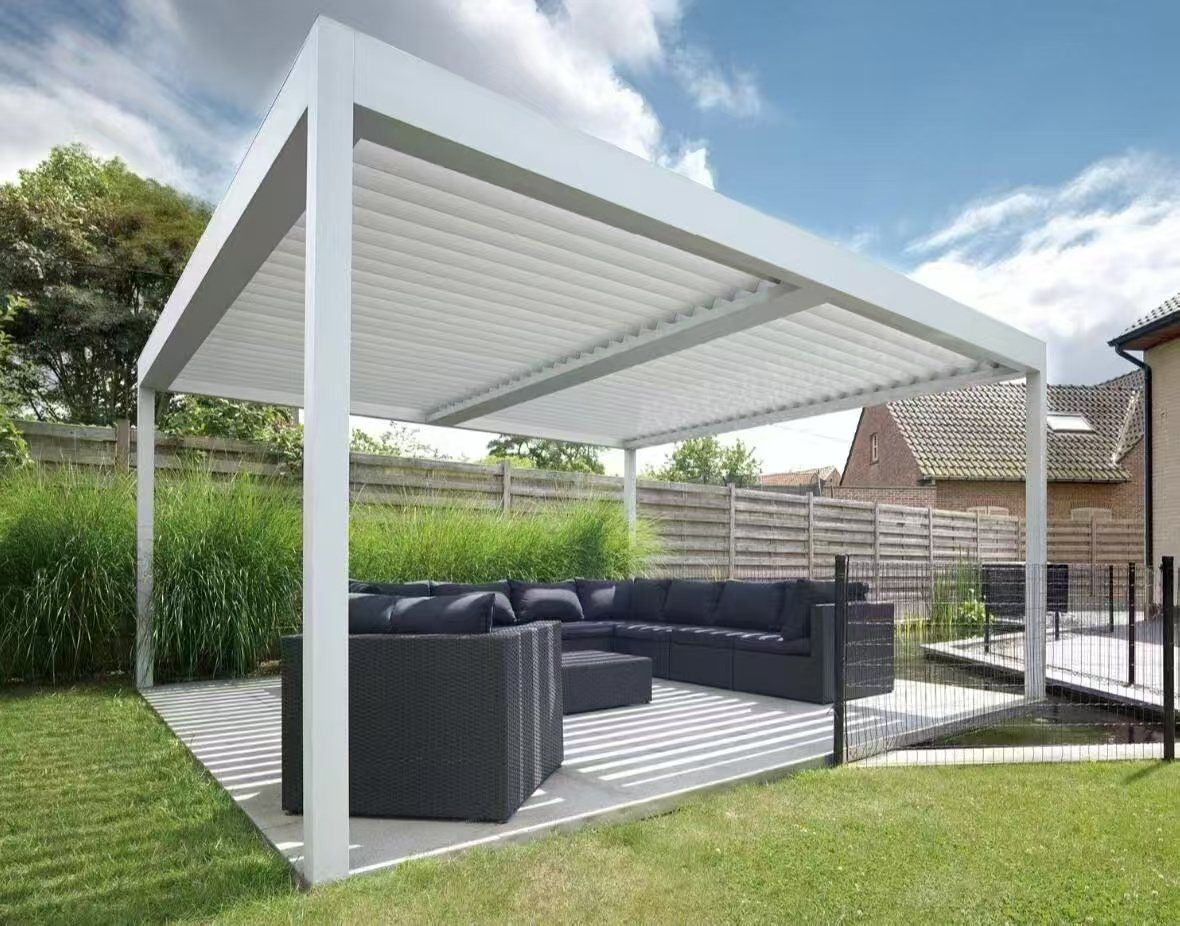
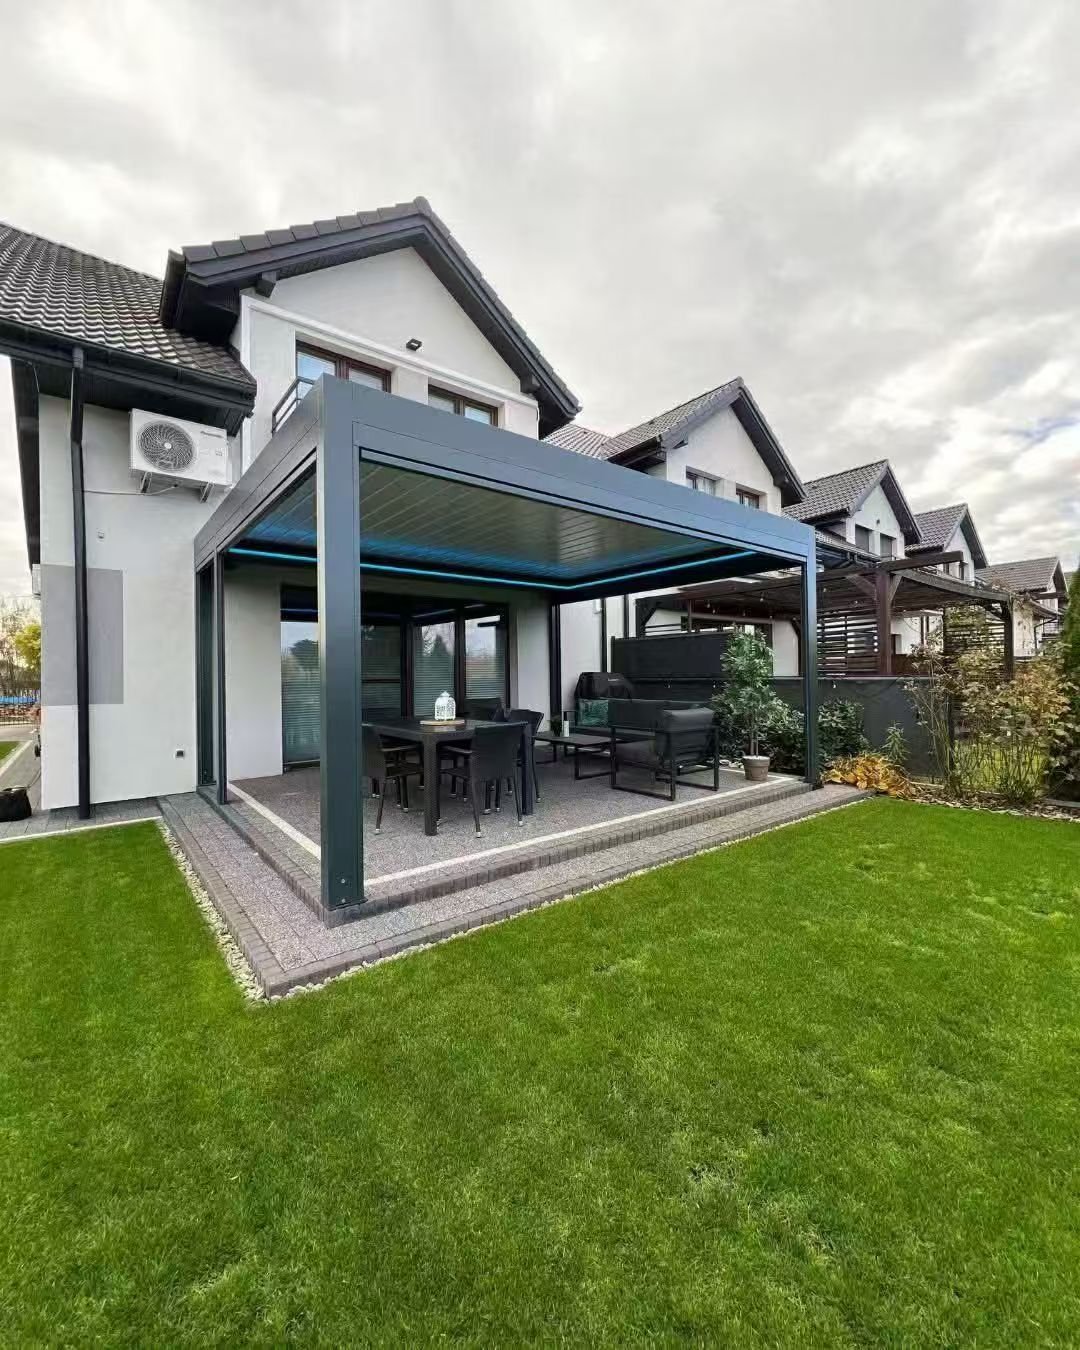
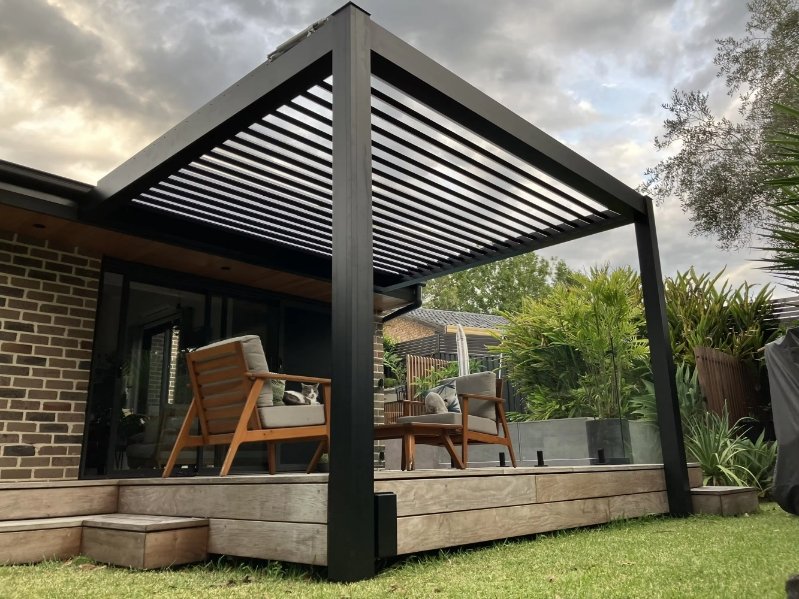
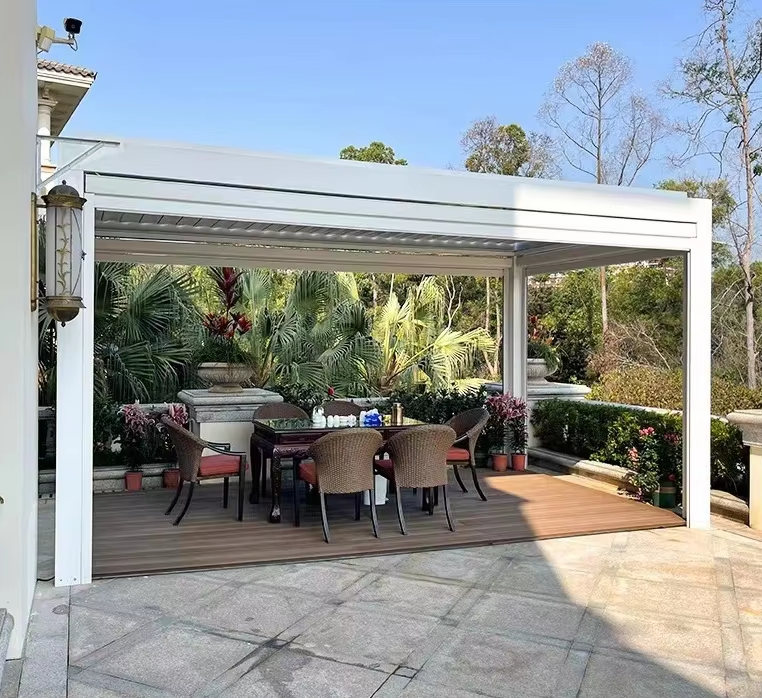
Two representative configurations show how the motorized louvered roof combines adjustable shade, architectural aluminum framing and integrated lighting in finished outdoor spaces.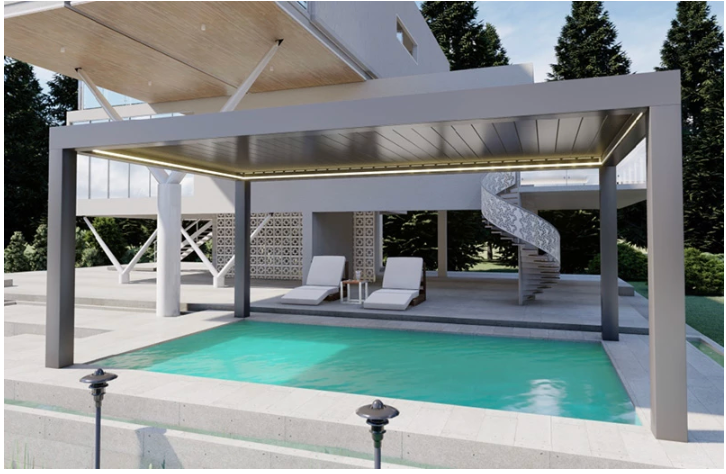
01
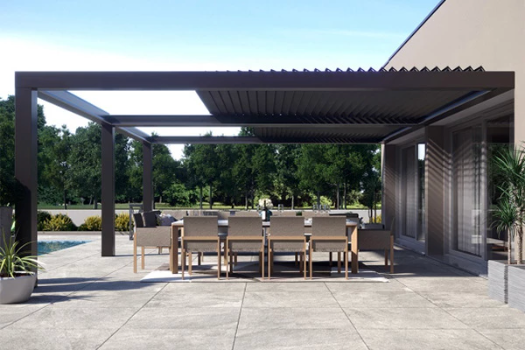
Poolside Comfort with Integrated LED Lighting
The aluminum structure creates a defined outdoor lounge beside the pool while perimeter LED lighting extends comfortable use into the evening. Roof angle, post position and lighting layout can be coordinated for the project.
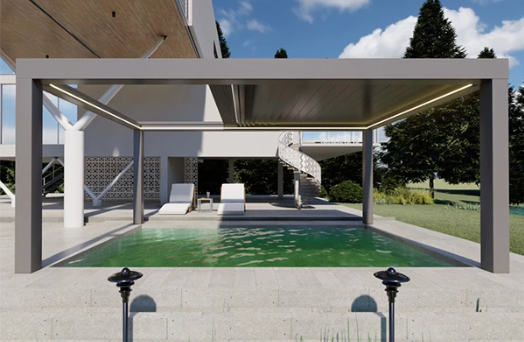
02
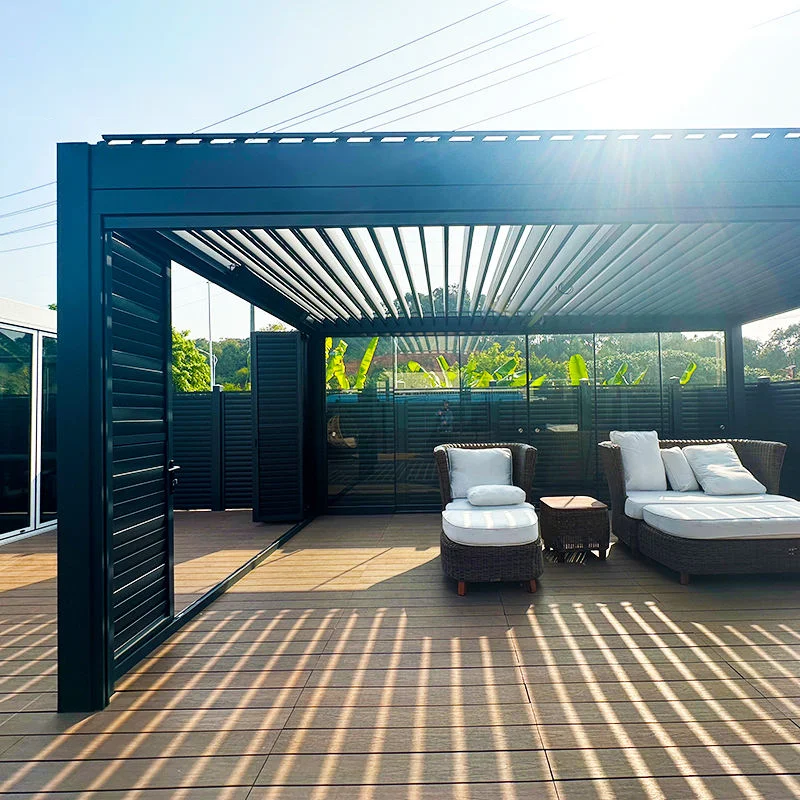
Motorized Louvers for Day-to-Night Use
Rotating roof blades adjust daylight and airflow during the day, then close to form a cleaner overhead plane when more shelter is required. Integrated lighting supports residential, hospitality and commercial settings.
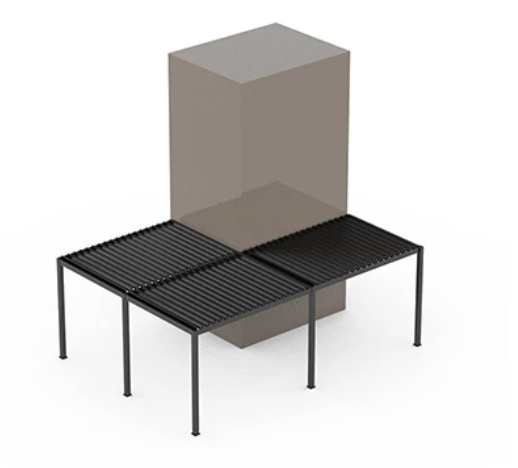
03
Custom Multi-Bay Layout Around Existing Columns
Multiple roof modules can be coordinated around existing columns and building conditions. Beam direction, post positions and drainage routes are reviewed before fabrication.
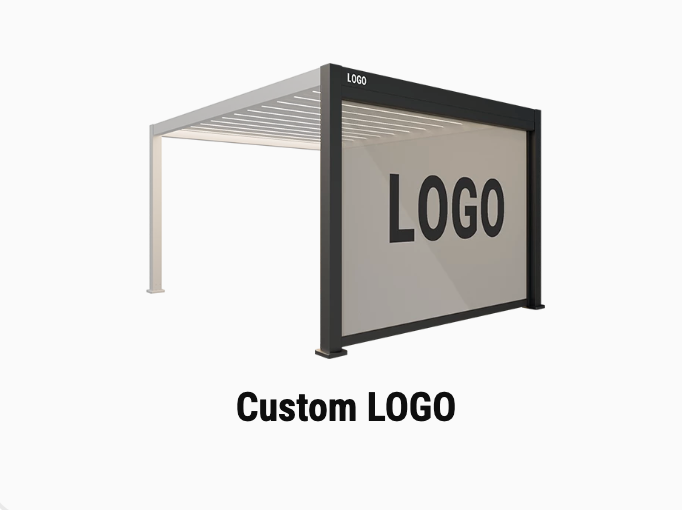
04
Custom Logo and Brand Integration
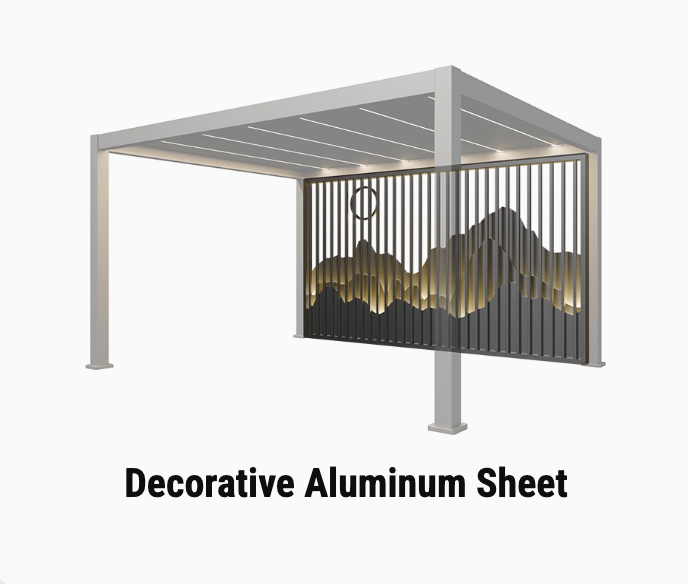
For hospitality, retail and dealer projects, logo placement and selected visual details can be coordinated with the aluminum frame for a more project-specific identity.
PROJECT-BASED CONFIGURATION
Designed Around the Way the Space Is Used
Each system is configured as a coordinated outdoor room rather than a collection of separate components.Daylight & Ventilation
Motorized blades rotate to balance direct sun, natural light and airflow through the covered area.
Evening Atmosphere
Integrated LED options can be planned with the roof frame for a cleaner appearance and practical nighttime use.
Site Coordination
Dimensions, drainage direction, post positions, wiring access and optional side systems are reviewed before production.
INTEGRATED WATER MANAGEMENT
Concealed Rainwater Collection and Drainage
When the louvers close, roof channels collect water and direct it toward the perimeter gutter. The drainage path is coordinated with the frame so runoff can be guided through selected support posts.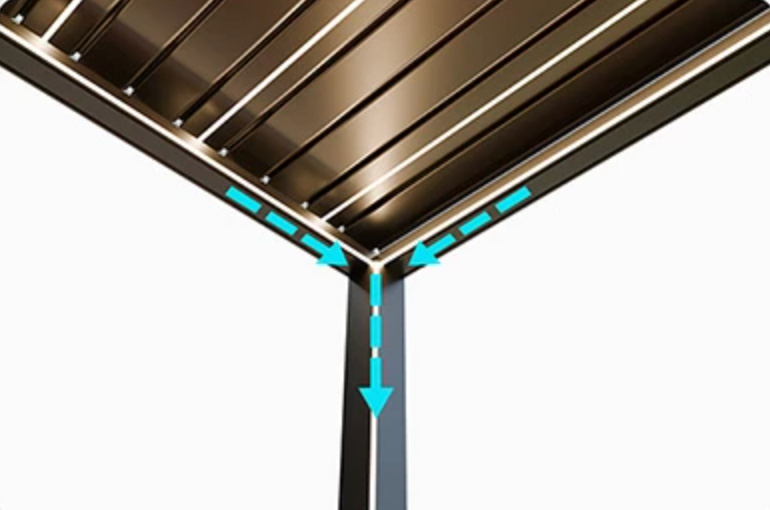
Roof Channels and Perimeter Gutter
Interlocking louvers guide collected rainwater toward the surrounding gutter instead of allowing uncontrolled runoff around the roof edge.
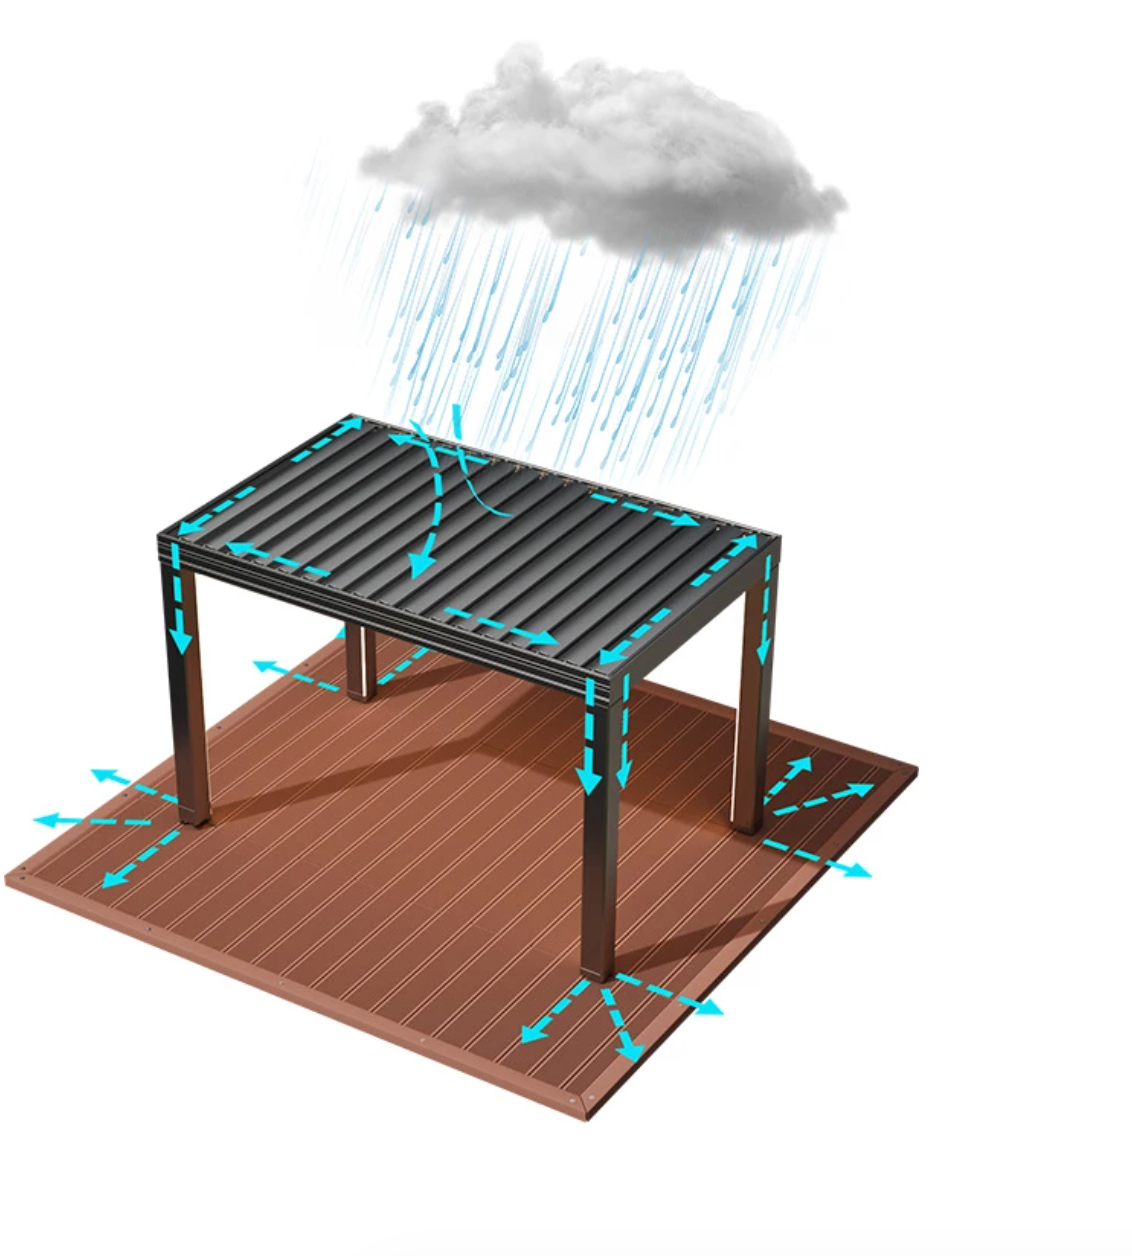
Drainage Routed Through the Structure
Water moves from the roof collection path into the frame and down through selected posts. Outlet direction is confirmed according to the foundation and surrounding surface.
PRODUCT CONFIGURATION 01
F210 Pro Heavy-Type Louvered Pergola
A robust motorized aluminum roof system for larger residential, hospitality and commercial outdoor spaces. Dimensions, finish and accessories are configured for each project.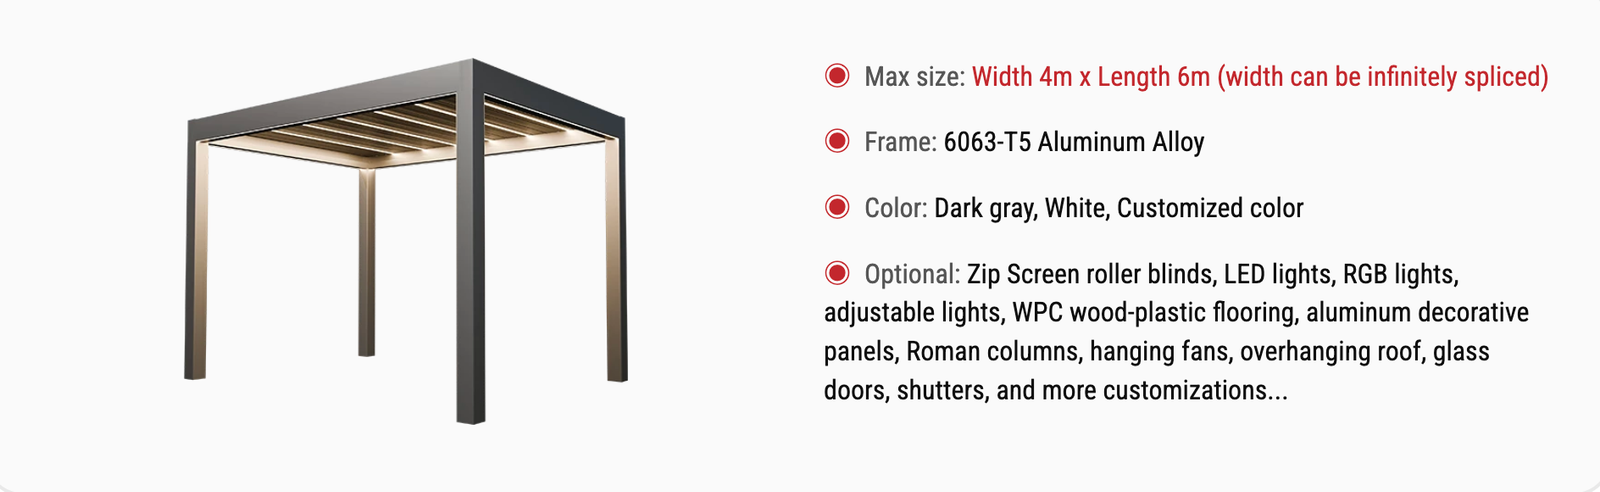
Customizable Size
Multiple width and projection combinations can be produced. Larger spans are reviewed according to wind load, support layout and installation conditions.
| Projection / Width (M) | 2 | 2.5 | 3 | 3.5 | 4 |
|---|---|---|---|---|---|
| 2 | ✓ | ✓ | ✓ | ✓ | ✓ |
| 2.5 | ✓ | ✓ | ✓ | ✓ | ✓ |
| 3 | ✓ | ✓ | ✓ | ✓ | ✓ |
| 3.5 | ✓ | ✓ | ✓ | ✓ | ✓ |
| 4 | ✓ | ✓ | ✓ | ✓ | ✓ |
| 4.5–6 | ✓ | ✓ | ✓ | ✓ | ✓ |
TECHNICAL DETAILS
F210 Pro Heavy-Type Louvered Pergola Profile Dimensions
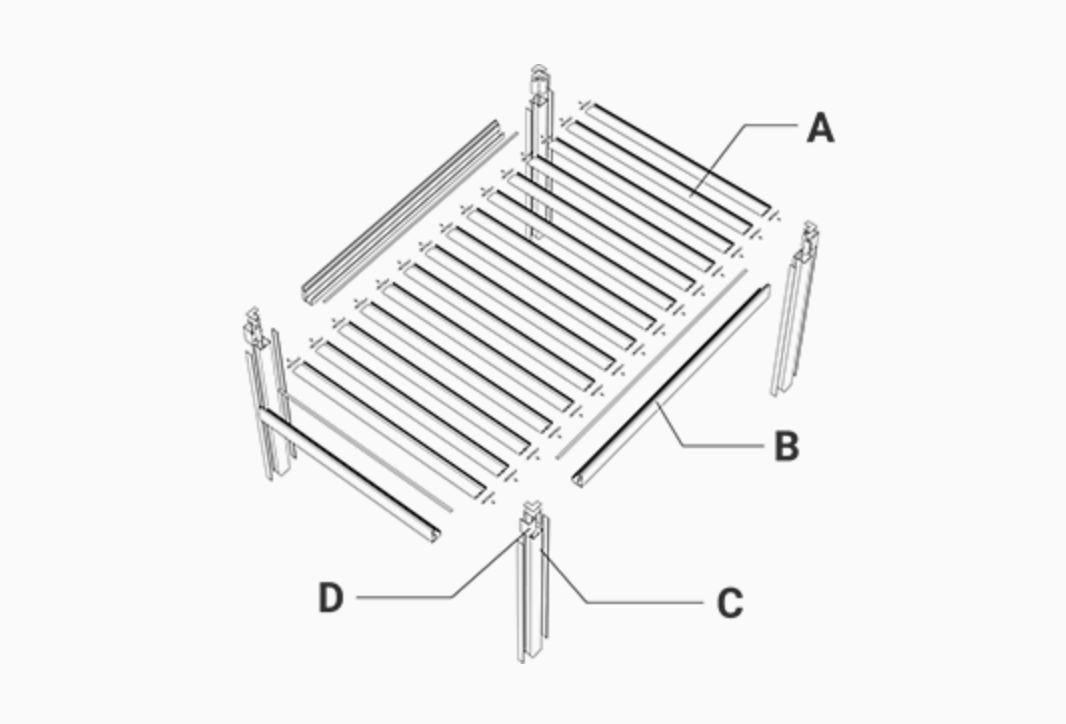
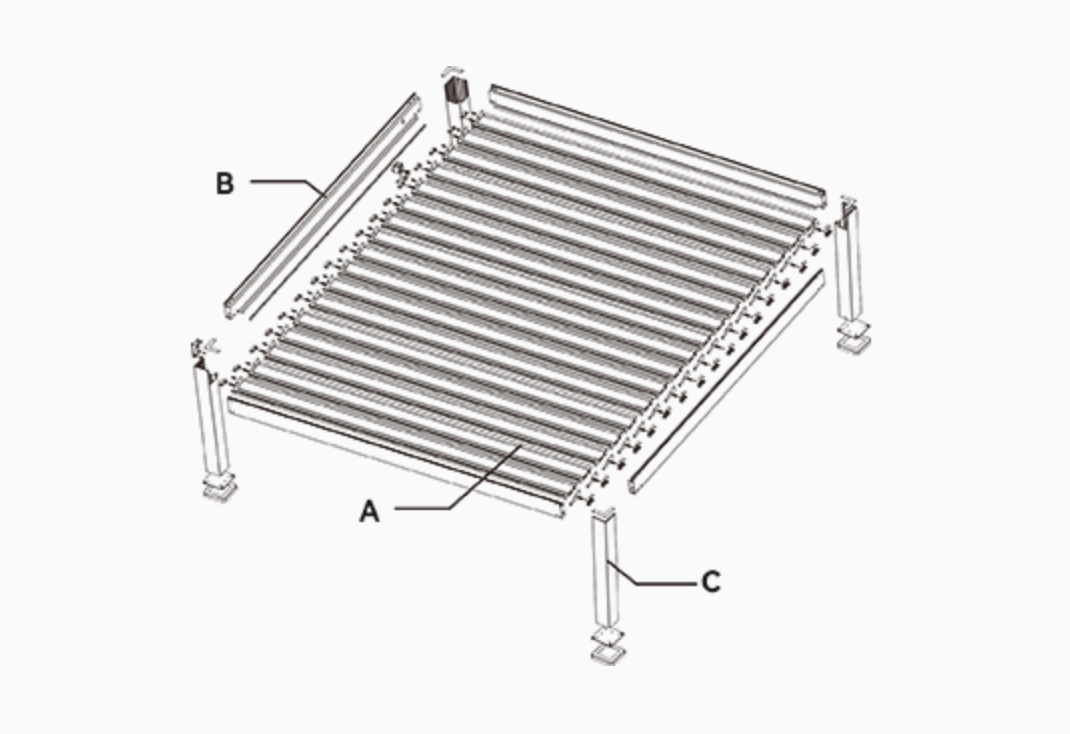
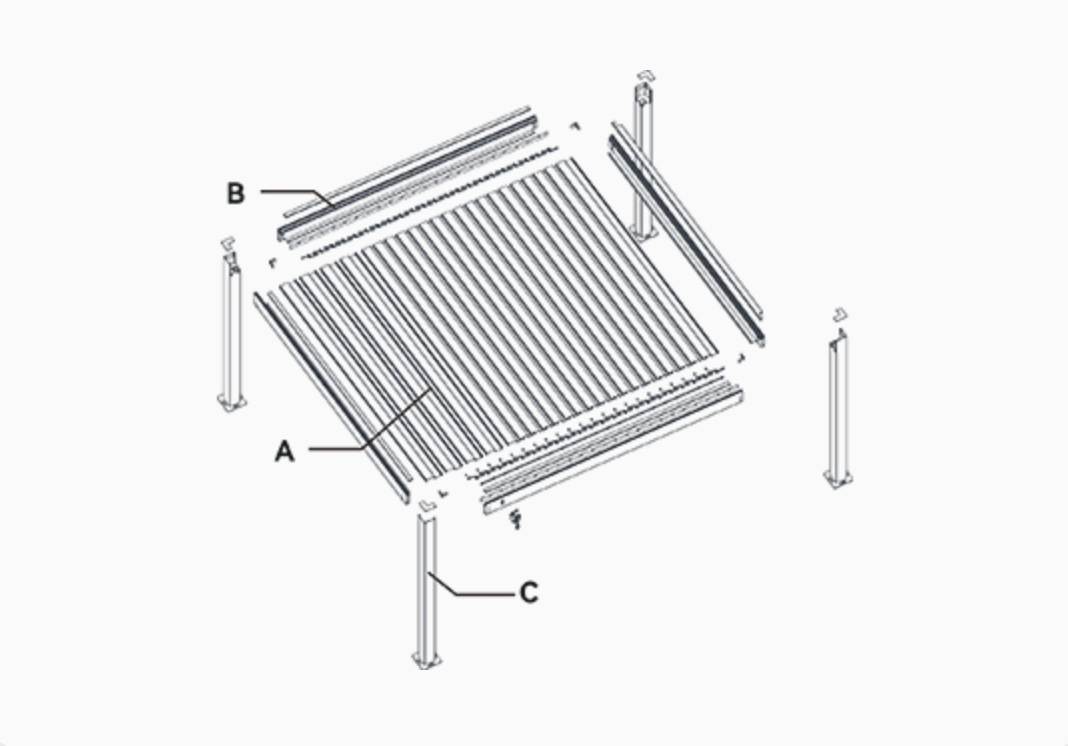
Blade, edge beam, guide rail, gutter and post profiles are engineered as one integrated structural and drainage system.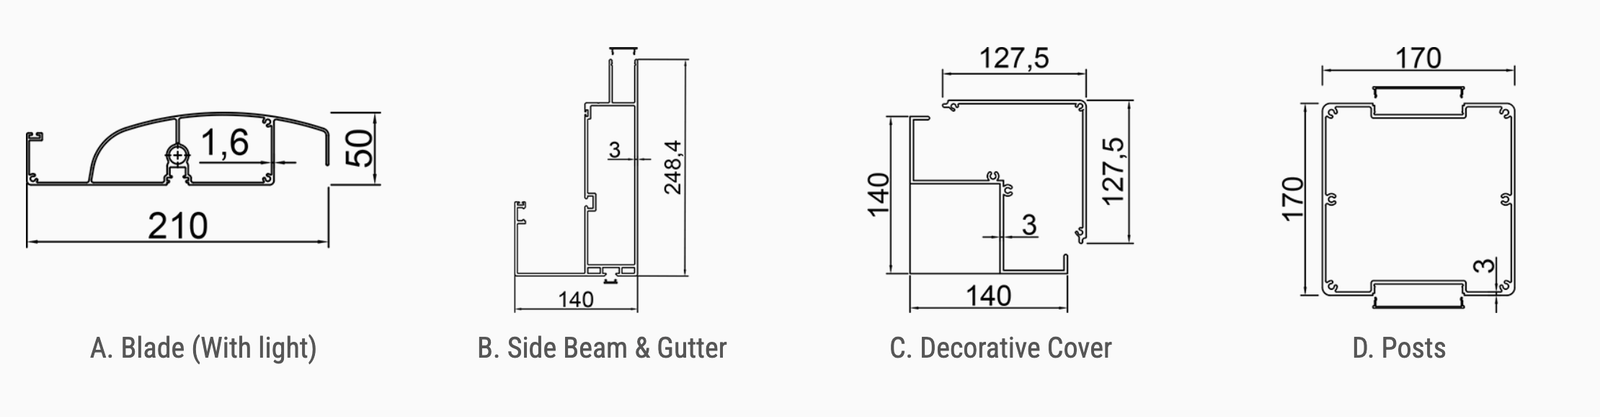
PRODUCT CONFIGURATION 02
F210 Heavy-Type Louvered Pergola
A heavy-duty aluminum roof system developed for wider residential, hospitality and commercial outdoor areas where stronger beams and flexible accessories are required.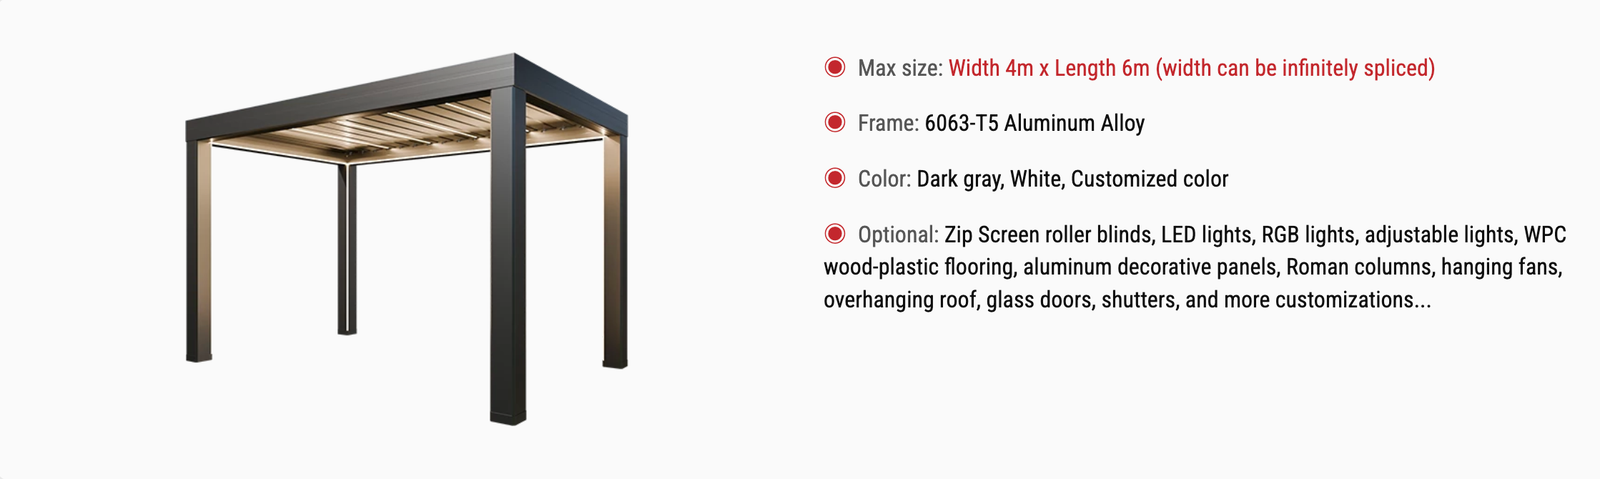

Customizable Size
Multiple width and projection combinations can be produced. Larger spans are reviewed according to wind load, support layout and installation conditions.
| Projection / Width (M) | 2 | 2.5 | 3 | 3.5 | 4 |
|---|---|---|---|---|---|
| 2 | ✓ | ✓ | ✓ | ✓ | ✓ |
| 2.5 | ✓ | ✓ | ✓ | ✓ | ✓ |
| 3 | ✓ | ✓ | ✓ | ✓ | ✓ |
| 3.5 | ✓ | ✓ | ✓ | ✓ | ✓ |
| 4 | ✓ | ✓ | ✓ | ✓ | ✓ |
| 4.5–6 | ✓ | ✓ | ✓ | ✓ | ✓ |
TECHNICAL DETAILS
F210 Heavy-Type Louvered Pergola Profile Dimensions
Blade, edge beam, guide rail, gutter and post profiles are engineered as one integrated structural and drainage system.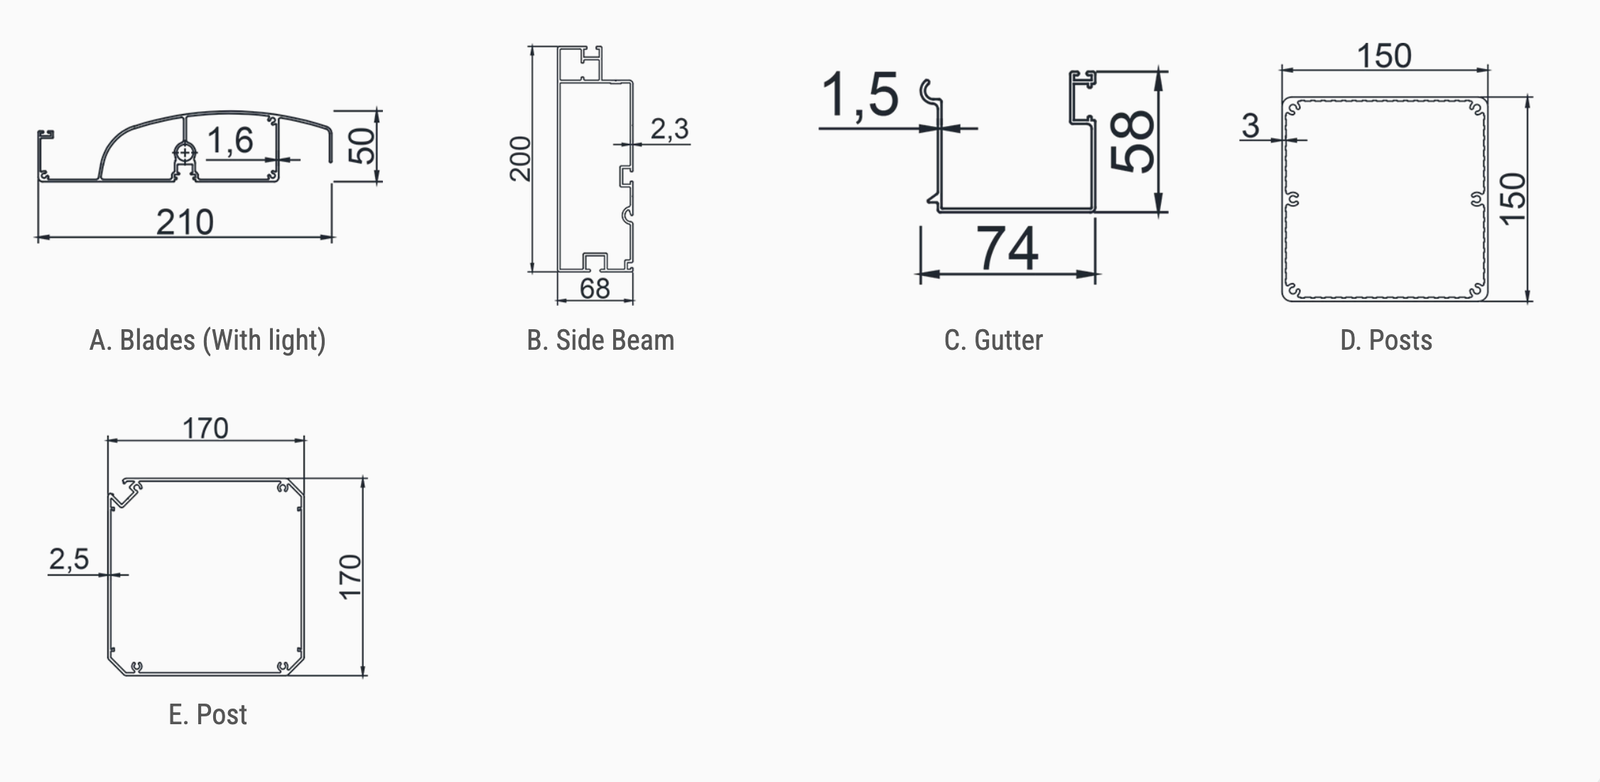
PRODUCT CONFIGURATION 03
F168 Medium-Type Louvered Pergola
A balanced medium-duty louvered pergola for larger gardens, terraces, restaurants and hospitality spaces, combining a clean profile with increased usable span.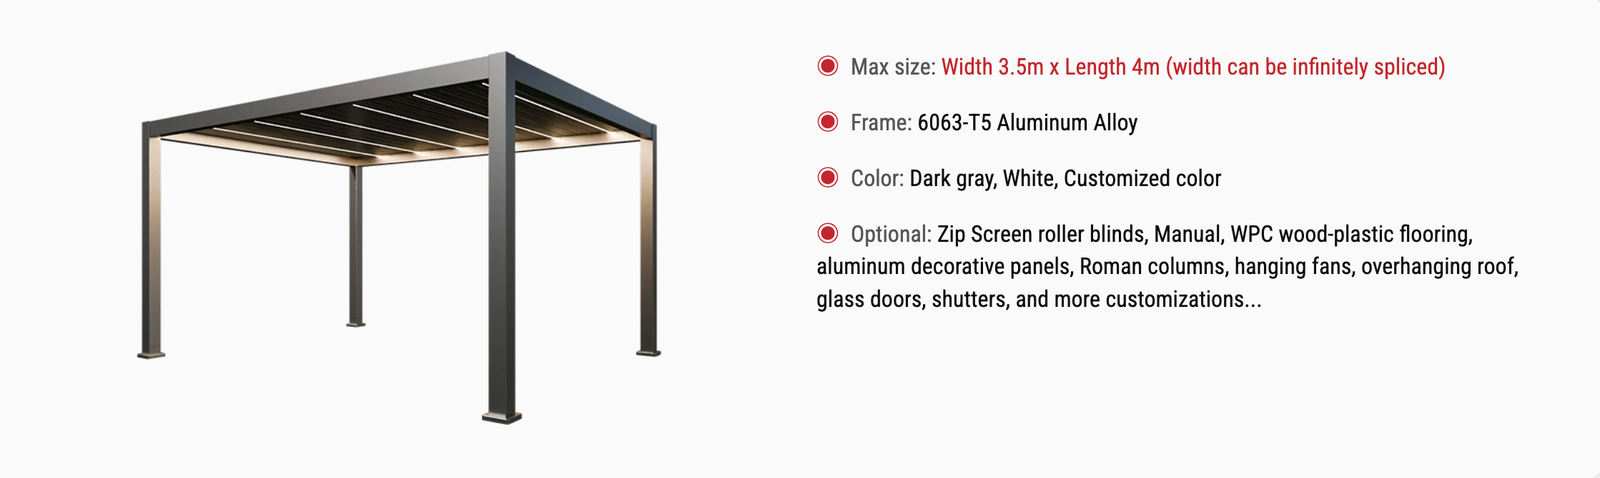
Customizable Size
Multiple width and projection combinations can be produced. Larger spans are reviewed according to wind load, support layout and installation conditions.
| Projection / Width (M) | 1.5 | 2 | 2.5 | 3 | 3.5 |
|---|---|---|---|---|---|
| 1.5 | ✓ | ✓ | ✓ | ✓ | ✓ |
| 2 | ✓ | ✓ | ✓ | ✓ | ✓ |
| 2.5 | ✓ | ✓ | ✓ | ✓ | ✓ |
| 3 | ✓ | ✓ | ✓ | ✓ | ✓ |
| 3.5 | ✓ | ✓ | ✓ | ✓ | ✓ |
| 4 | ✓ | ✓ | ✓ | ✓ | ✓ |
TECHNICAL DETAILS
F168 Medium-Type Louvered Pergola Profile Dimensions
Blade, edge beam, guide rail, gutter and post profiles are engineered as one integrated structural and drainage system.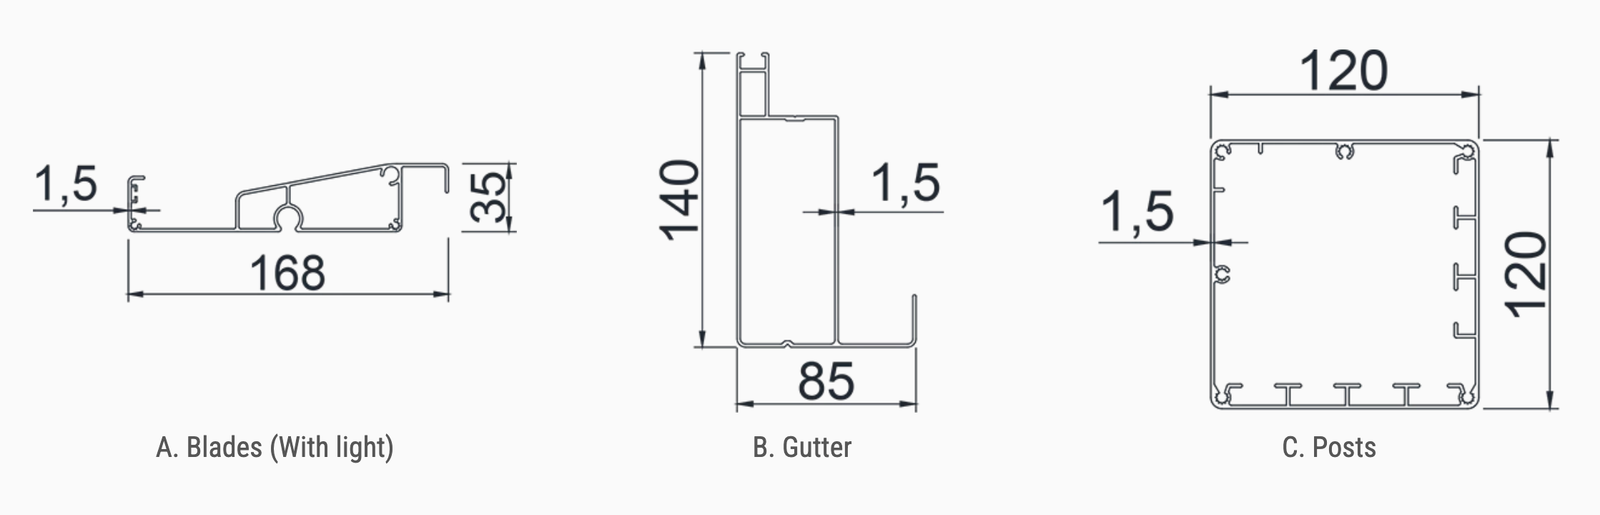
PRODUCT CONFIGURATION 04
F150 Light-Type Louvered Pergola
A compact motorized aluminum louvered roof designed for residential patios, balconies, café terraces and other projects that need dependable shade in a lighter configuration.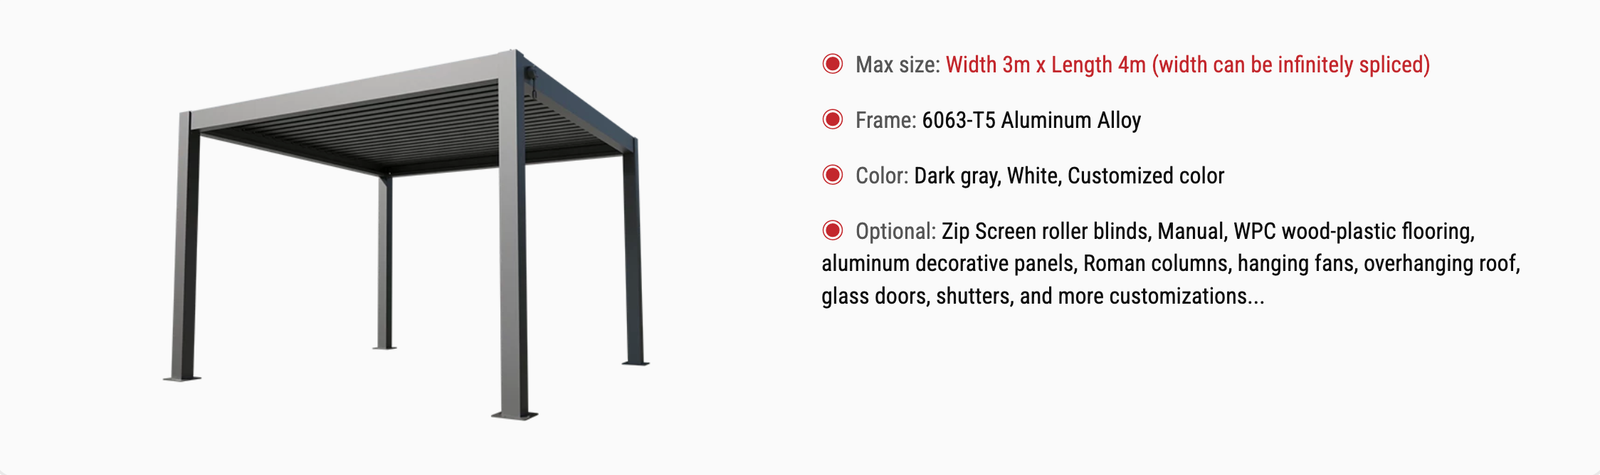
Customizable Size
Multiple width and projection combinations can be produced. Larger spans are reviewed according to wind load, support layout and installation conditions.
| Projection / Width (M) | 1 | 1.5 | 2 | 2.5 | 3 |
|---|---|---|---|---|---|
| 1 | ✓ | ✓ | ✓ | ✓ | ✓ |
| 1.5 | ✓ | ✓ | ✓ | ✓ | ✓ |
| 2 | ✓ | ✓ | ✓ | ✓ | ✓ |
| 2.5 | ✓ | ✓ | ✓ | ✓ | ✓ |
| 3 | ✓ | ✓ | ✓ | ✓ | ✓ |
| 3.5 | ✓ | ✓ | ✓ | ✓ | ✓ |
| 4 | ✓ | ✓ | ✓ | ✓ | ✓ |
TECHNICAL DETAILS
F150 Light-Type Louvered Pergola Profile Dimensions
Blade, edge beam, guide rail, gutter and post profiles are engineered as one integrated structural and drainage system.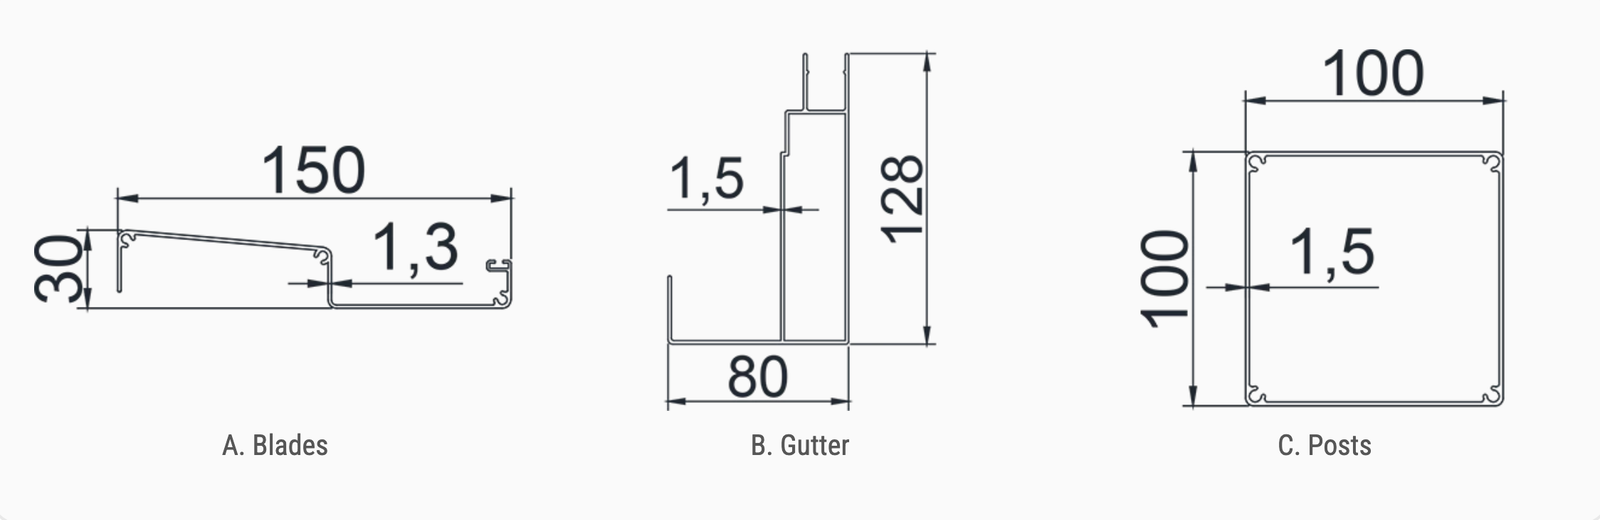
OPTIONAL UPGRADES
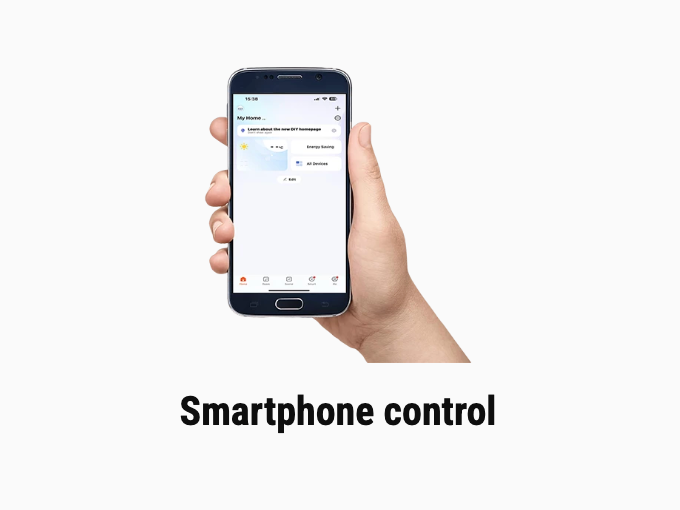
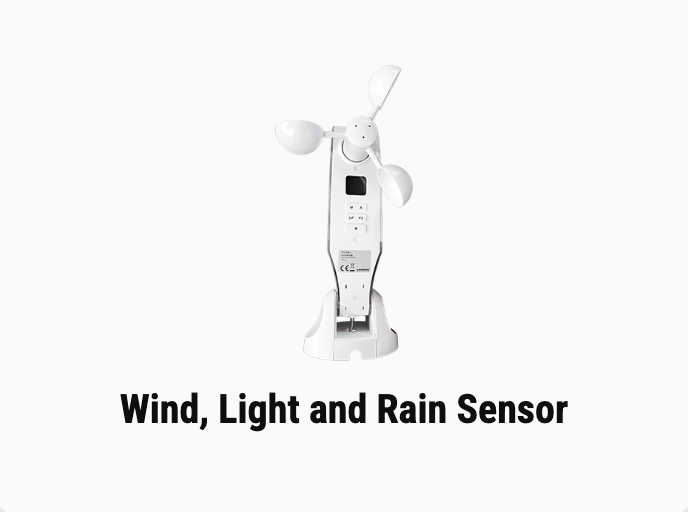
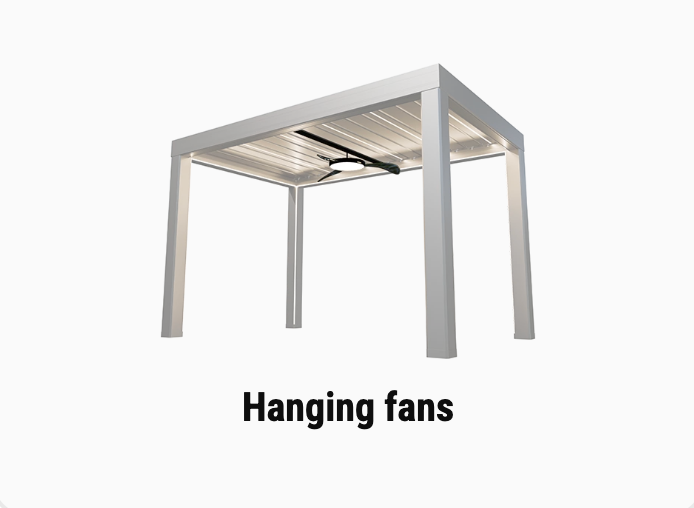
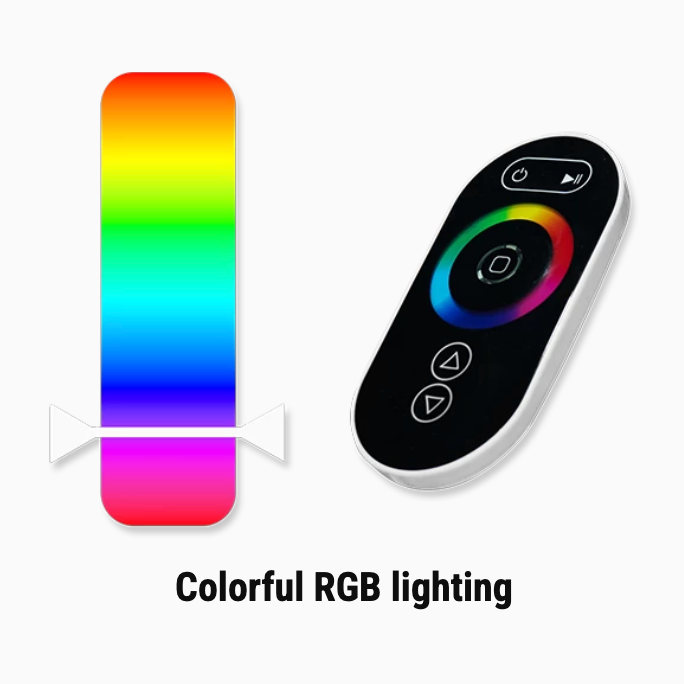
Control, Lighting and Comfort Options
Choose the control method and accessories that suit the project. Available combinations are confirmed during quotation and engineering review.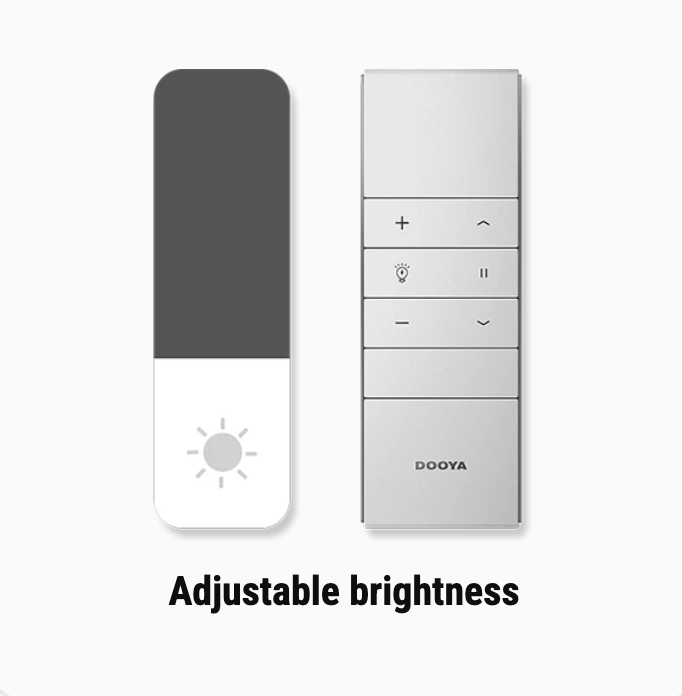
RELATED SYSTEMS
You May Also Like
Related products
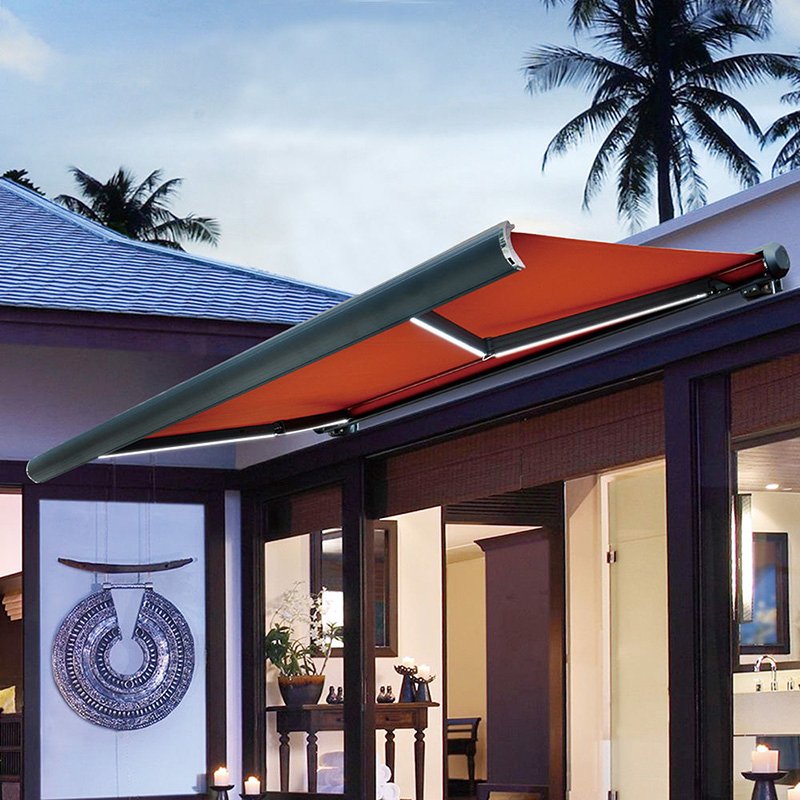
Motorized Full Cassette Awning
Motorized Full Cassette Awning with an aluminum enclosure, electrically operated retractable fabric and durable folding arms. When fully retracted, the cassette protects…
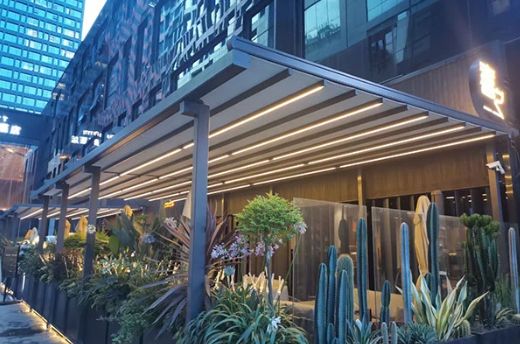
Motorized Retractable Roof Awning
Motorized Retractable Roof Awning with a durable aluminum frame, electrically operated retractable fabric roof and project-specific dimensions. Designed to provide adjustable shade…
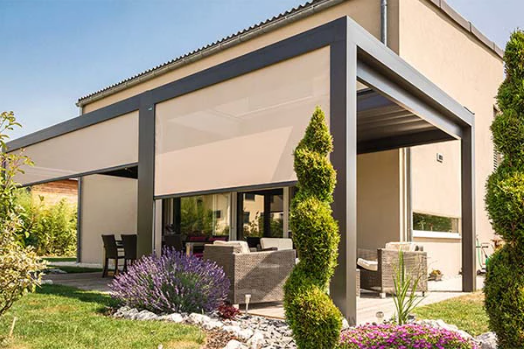
Motorized Outdoor Windproof Blind
Motorized Outdoor Windproof Blind with a protective aluminum cassette, zip-guided fabric edges and stable side rails. Designed for pergolas, balconies, patios, windows,…
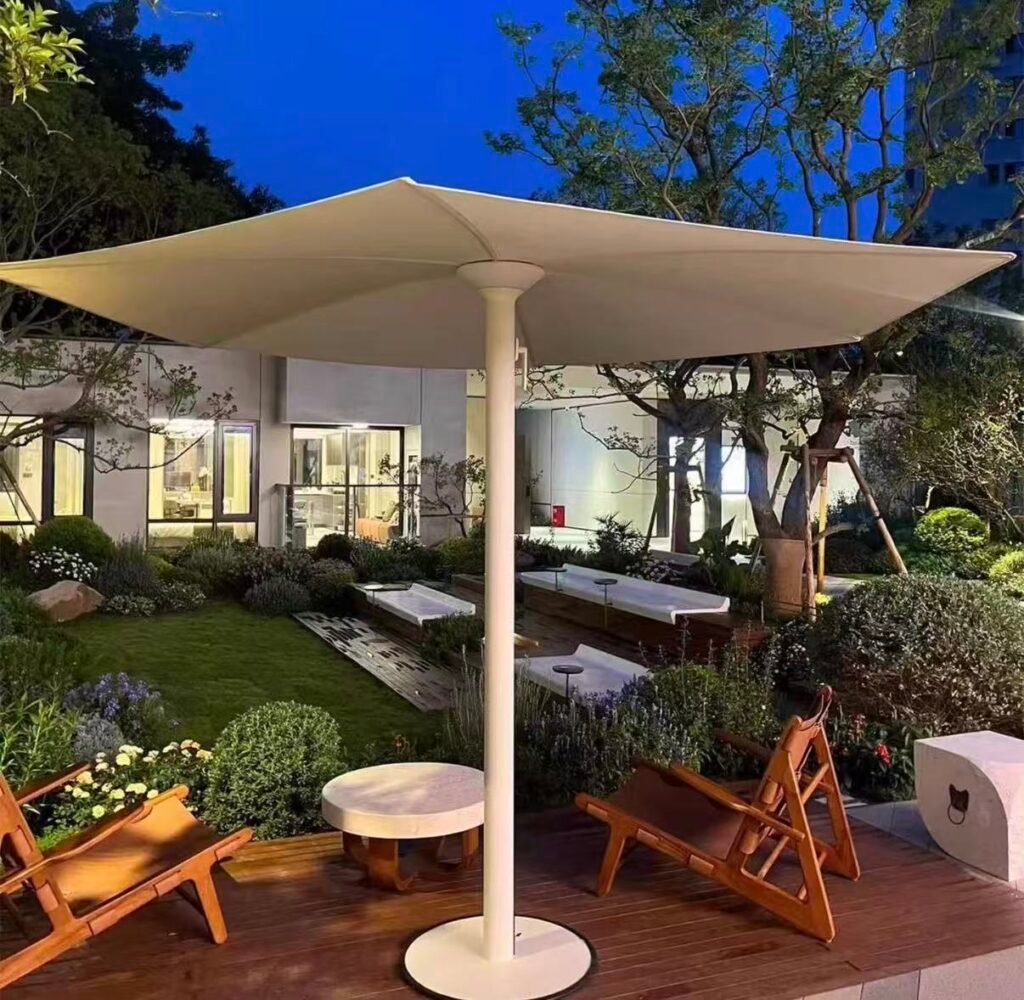
Milan Cantilever Parasol
Milan Cantilever Parasol with a durable aluminum frame, side-post structure, convenient crank operation and optional integrated lighting. Designed to provide flexible shade…
CUSTOMIZATION OPTIONS
Structure & Decoration Options
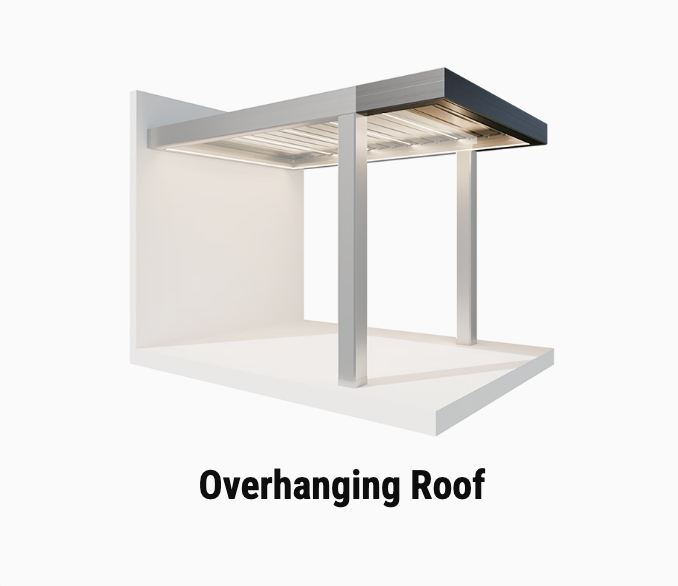
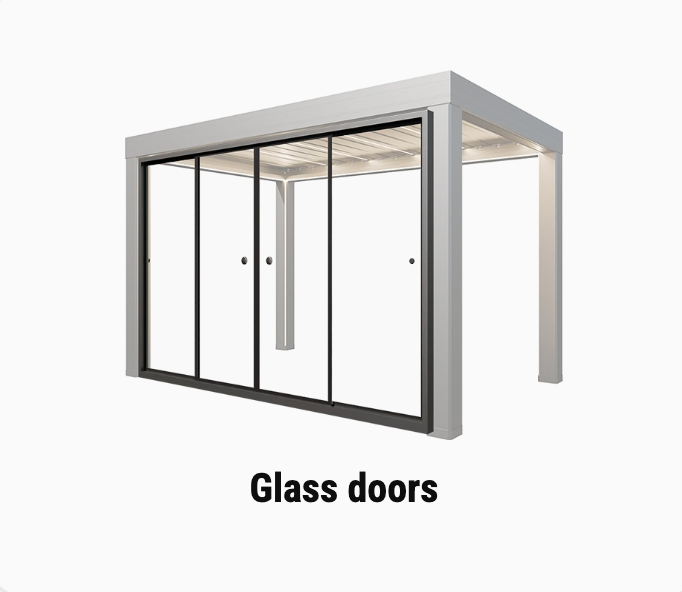
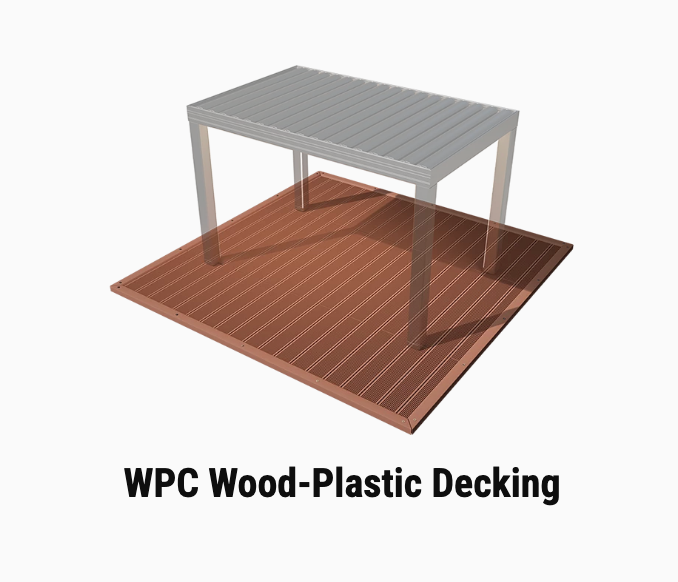
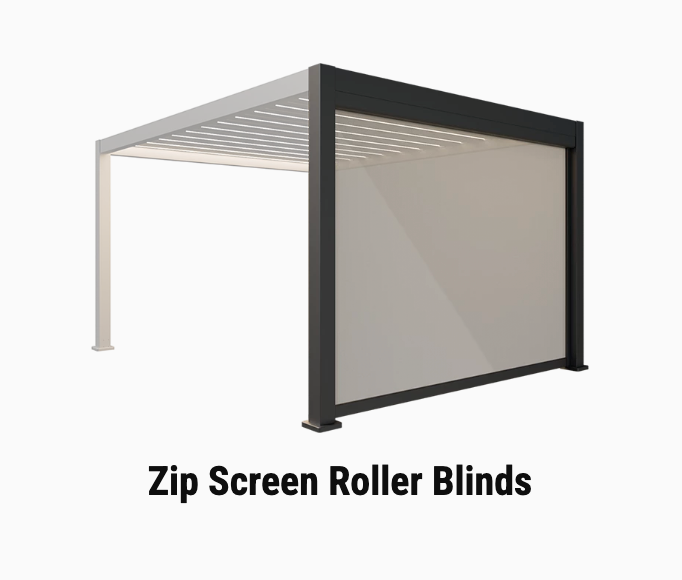
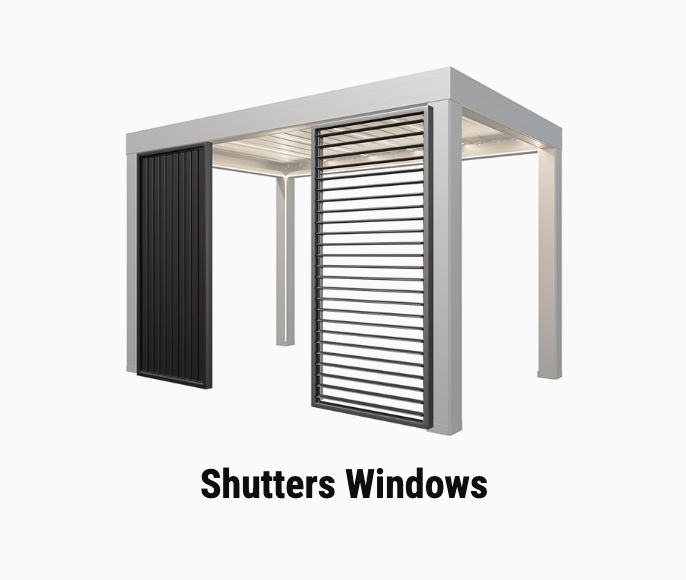
Coordinate privacy, enclosure, flooring and architectural details with the pergola frame. Final availability is confirmed for the selected model and project dimensions.